Object detail
General
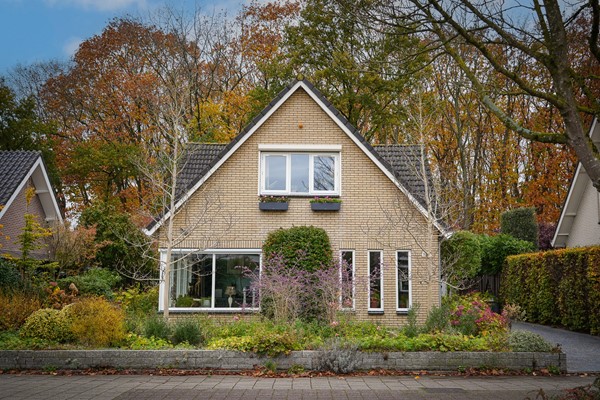
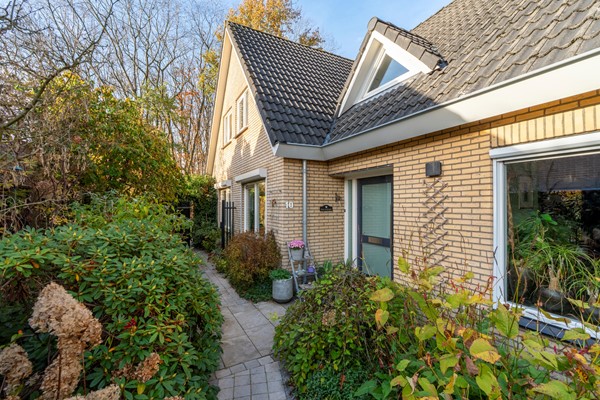
Royale vrijstaande villa met levensloopbestendige indeling, optimale privacy en groene ligging aan de rand van de Utrechtse Heuvelrug
Vrijstaand wonen in het geliefde Petenbos
Op een unieke locatie in de stijlvolle en groene woonwijk Petenbos staat deze royale vrijstaande villa met circa 196 m² woonoppervlakte, gelegen op een ruim perceel van 590 m². De woning bevindt zich aan de rand van d... More info
Vrijstaand wonen in het geliefde Petenbos
Op een unieke locatie in de stijlvolle en groene woonwijk Petenbos staat deze royale vrijstaande villa met circa 196 m² woonoppervlakte, gelegen op een ruim perceel van 590 m². De woning bevindt zich aan de rand van d... More info
-
Features
All characteristics Type of residence House, villa, detached house Construction period 1995 Status New for sale Offered since 23 April 2026 -
Location
Features
| Offer | |
|---|---|
| Reference number | 08228 |
| Asking price | €1,189,000 |
| Status | New for sale |
| Acceptance | By consultation |
| Offered since | 23 April 2026 |
| Construction | |
|---|---|
| Type of residence | House, villa, detached house |
| Type of construction | Existing estate |
| Accessibility | Seniors |
| Construction period | 1995 |
| Roof materials | Tiles |
| Rooftype | Front gable |
| Isolations | Full |
| Surfaces and content | |
|---|---|
| Plot size | 590 m² |
| Floor Surface | 196 m² |
| Content | 755 m³ |
| Surface area other inner rooms | 27 m² |
| Layout | |
|---|---|
| Number of floors | 2 |
| Number of rooms | 5 (of which 4 bedrooms) |
| Number of bathrooms | 2 (and 1 separate toilet) |
| Garden | |
|---|---|
| Type | Garden around |
| Main garden | Yes |
| Orientation | North |
| Condition | Beautifully landscaped |
| Energy consumption | |
|---|---|
| Energy certificate | A |
| Boiler | |
|---|---|
| Type of boiler | Intergas HRE A 36/30 |
| Heating source | Gas |
| Year of manufacture | 2014 |
| Boiler ownership | Owned |
| Features | |
|---|---|
| Water heating | Central heating system |
| Heating | Central heating, Partial Floor heating |
| Ventilation method | Mechanical ventilation |
| Bathroom facilities Bathroom 1 | Bidet, Double sink, Shower, Washbasin furniture |
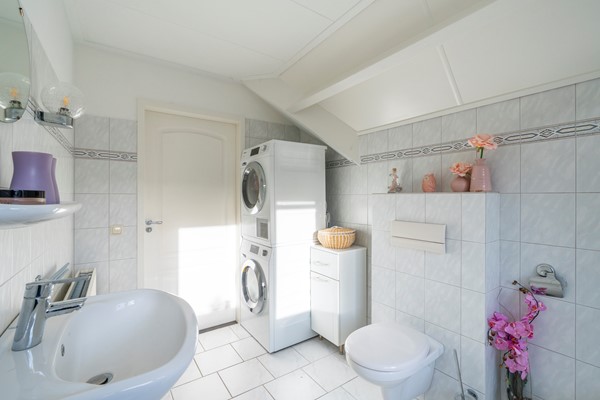
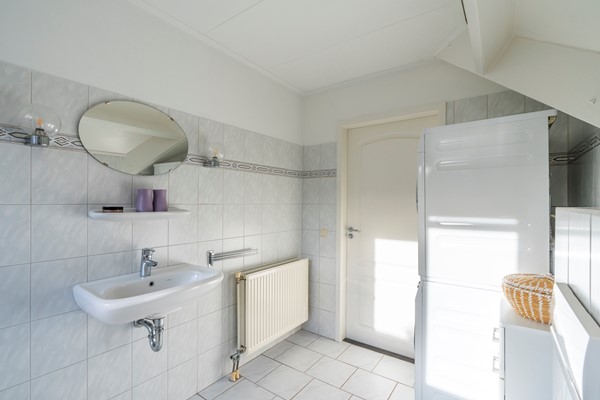
| Bathroom facilities Bathroom 2 | Half bath, Sink, Toilet, Washingmachine connection |
| Parking | Attached stone |
| Has fibre optical cable | Yes |
| Garden available | Yes |
| Has a garage | Yes |
| Has roller blinds | Yes |
| Has solar blinds | Yes |
| Has ventilation | Yes |
| Cadastral informations | |
|---|---|
| Cadastral designation | Veenendaal F 1996 |
| Area | 590 m² |
Description
Royale vrijstaande villa met levensloopbestendige indeling, optimale privacy en groene ligging aan de rand van de Utrechtse Heuvelrug
Vrijstaand wonen in het geliefde Petenbos
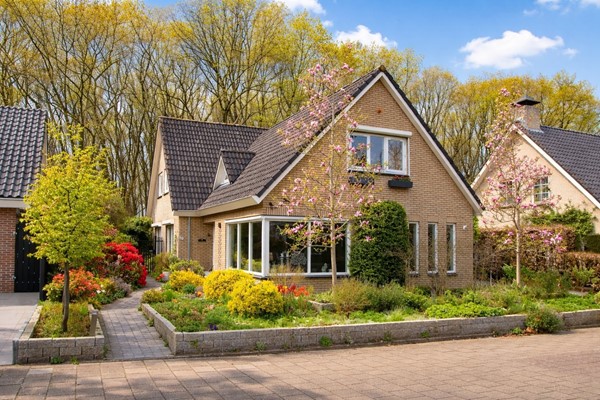
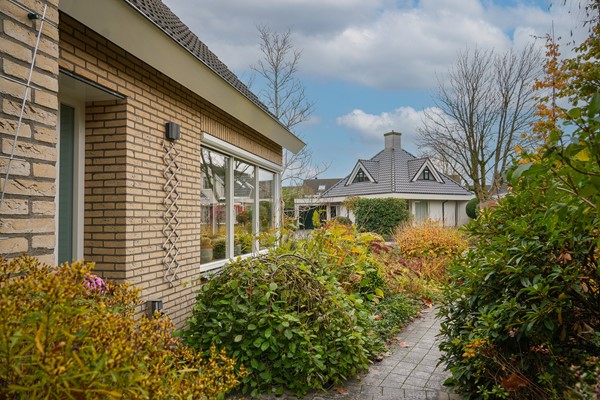
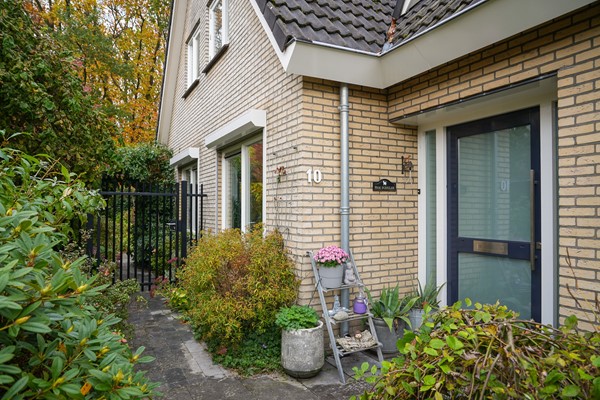
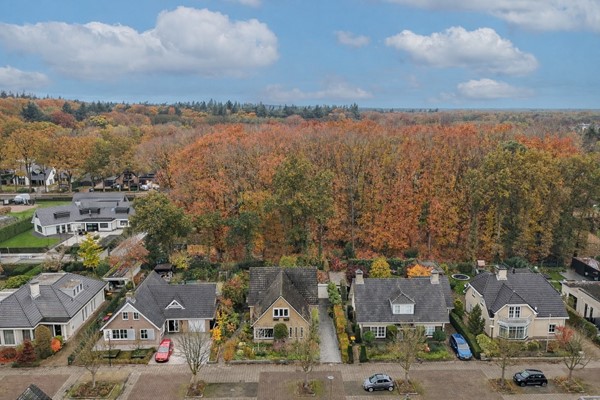
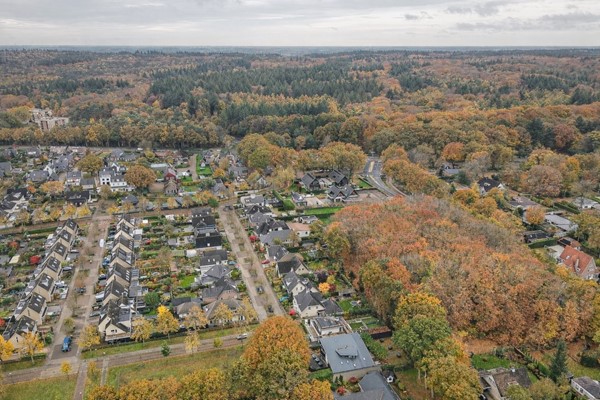
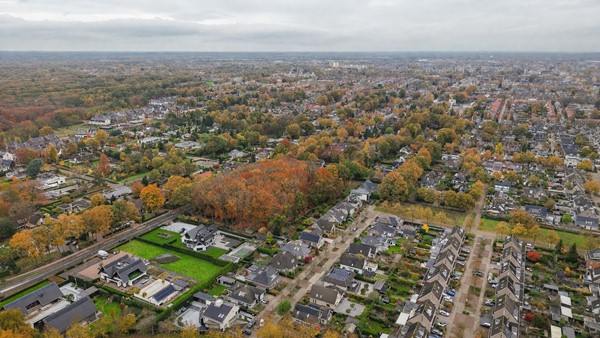
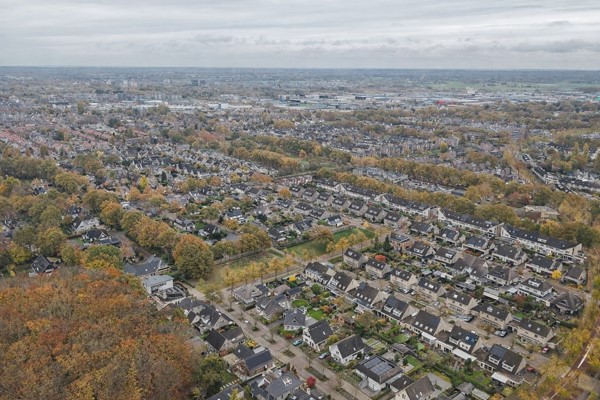
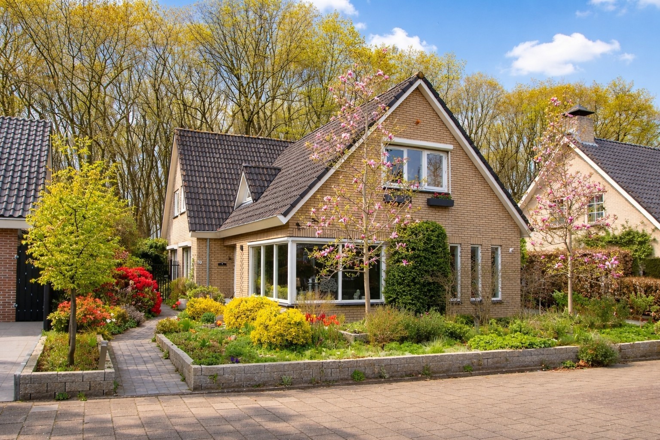
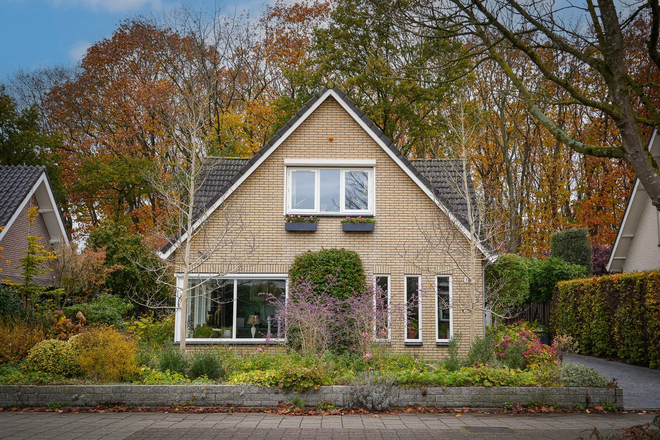
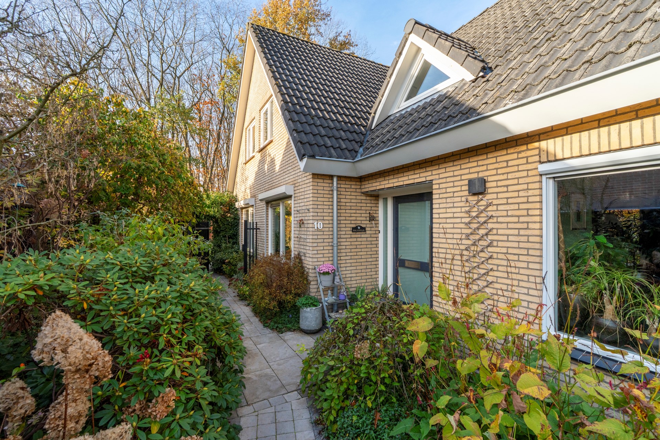
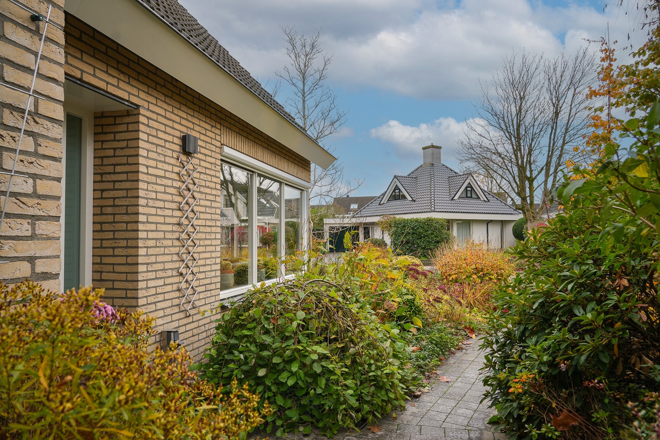

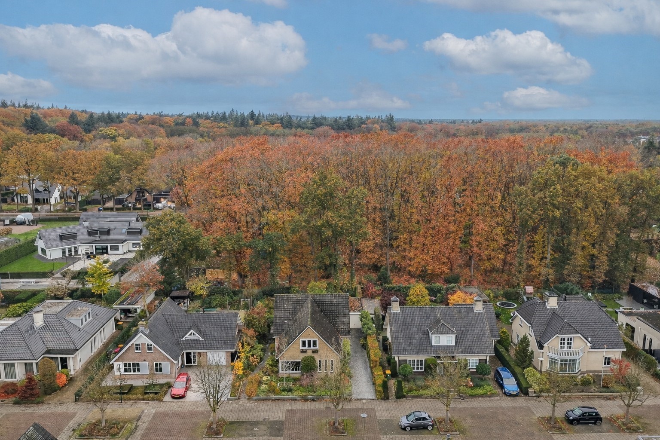
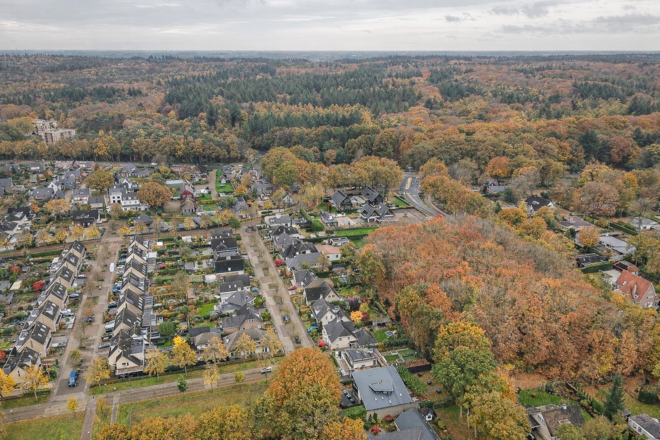

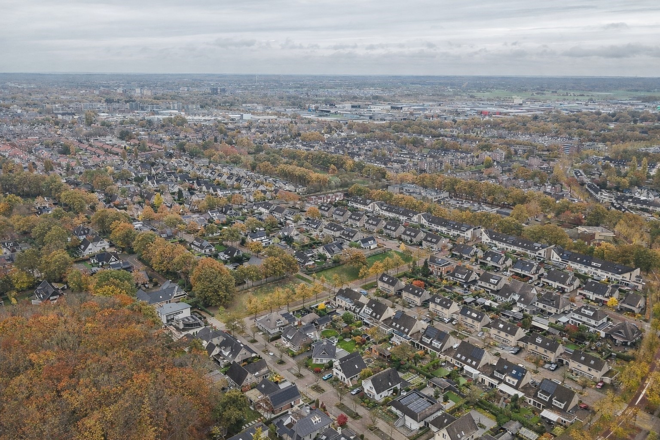
Op een unieke locatie in de stijlvolle en groene woonwijk Petenbos staat deze royale vrijstaande villa met circa 196 m² woonoppervlakte, gelegen op een ruim perceel van 590 m². De woning bevindt zich aan de rand van de Utrechtse Heuvelrug en biedt een perfecte balans tussen rust, natuur en privacy, terwijl alle voorzieningen binnen handbereik liggen.
Een huis dat met u meebeweegt
De villa is gebouwd in 1995 en in 2022/2023 grondig en smaakvol gemoderniseerd. De woning is volledig “ontzorgd”, instapklaar en met energielabel A klaar voor de toekomst.
Dankzij de levensloopbestendige indeling met een slaapkamer en badkamer op de begane grond maakt deze woning bijzonder veelzijdig. Of u nu gelijkvloers wilt wonen, ruimte zoekt voor minder valide bewoners of een comfortabel familiehuis wenst - deze woning past zich moeiteloos aan.
Buurt
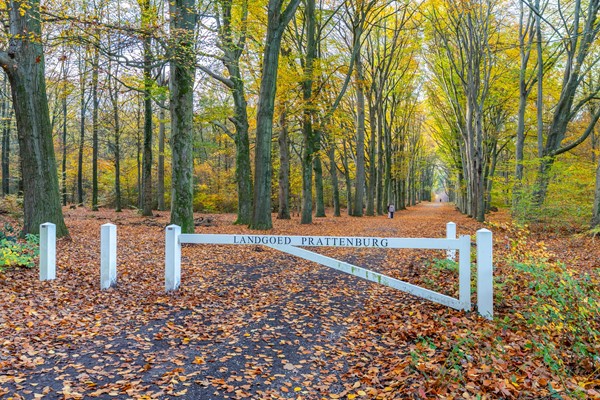
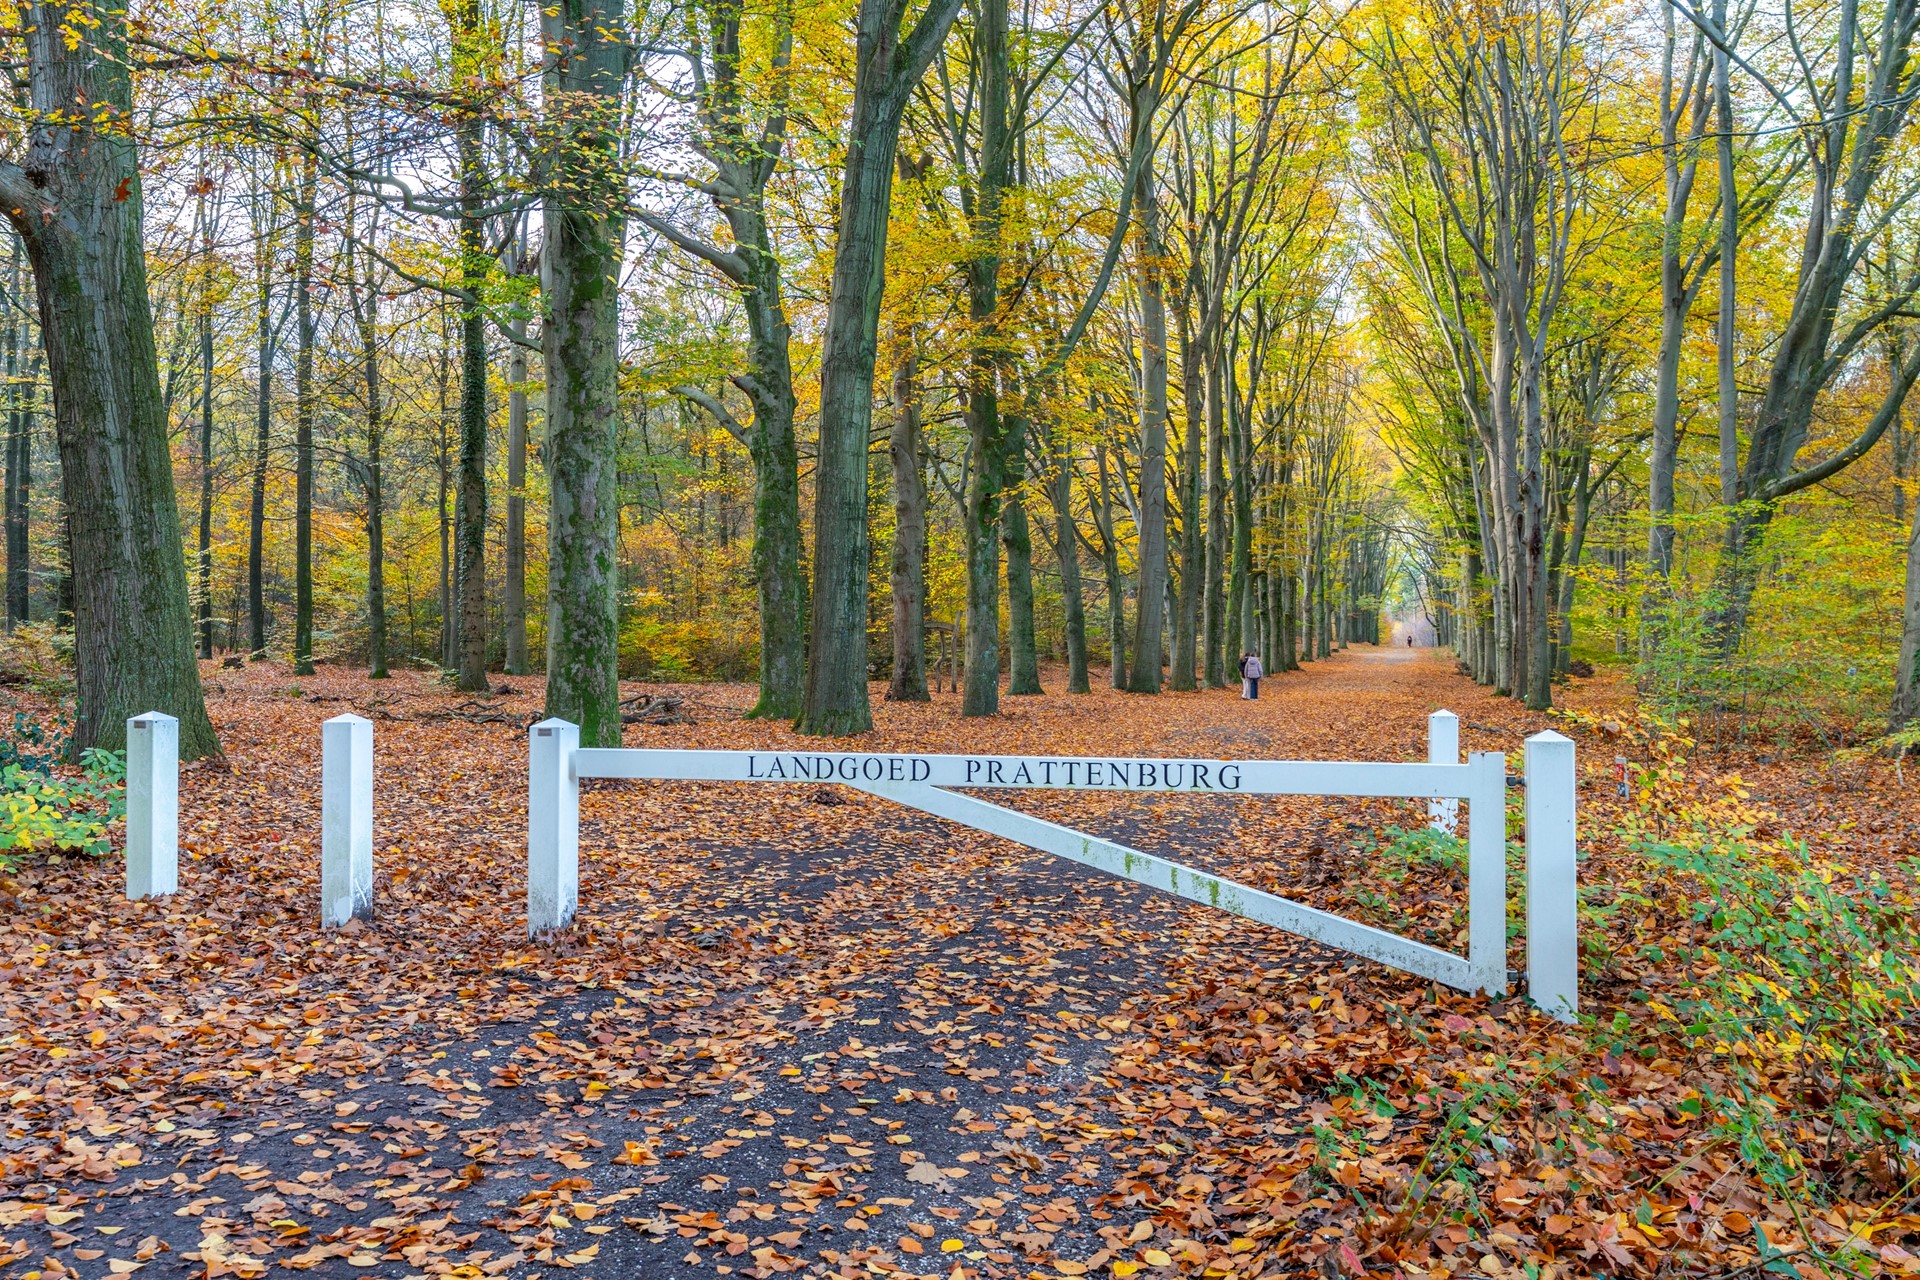
De woning ligt in een rustige, kindvriendelijke en autoluwe wijk. Op loopafstand bevinden zich de uitgestrekte bossen van de Utrechtse Heuvelrug, ideaal voor wandelen en fietsen. Daarnaast zijn winkels, scholen, sportfaciliteiten en een gezondheidscentrum dichtbij. De bereikbaarheid is uitstekend dankzij de nabijheid van de A12 en meerdere NS-stations met verbindingen richting onder andere Utrecht en Arnhem.
Indeling
Begane grond
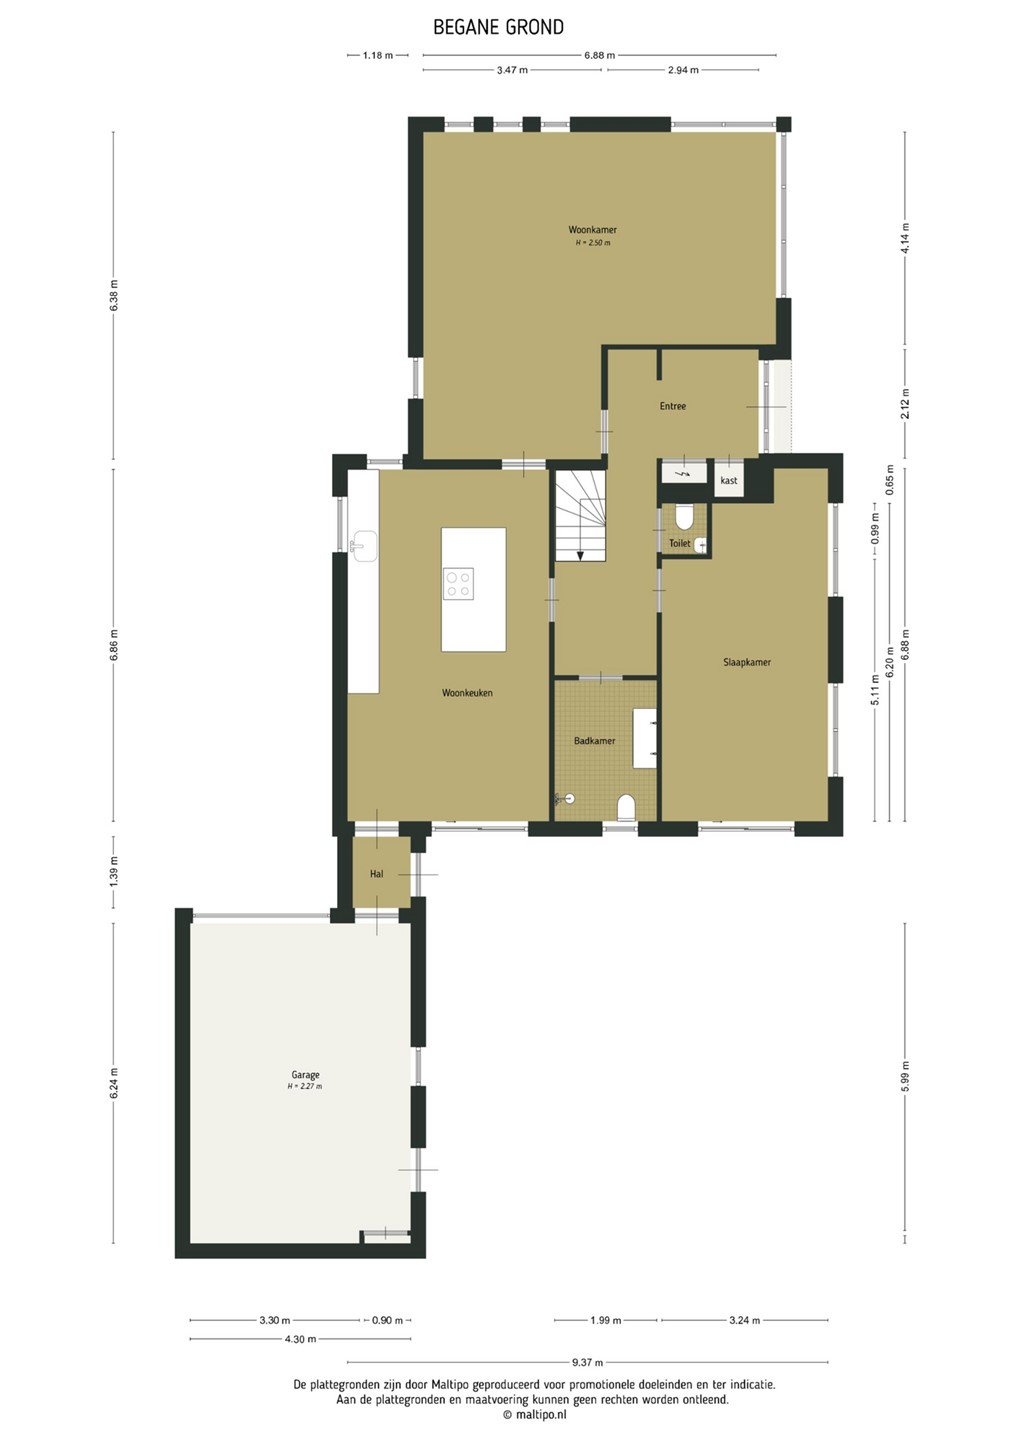
Via de ruime entree met garderobe en modern toilet bereikt u de verschillende vertrekken.
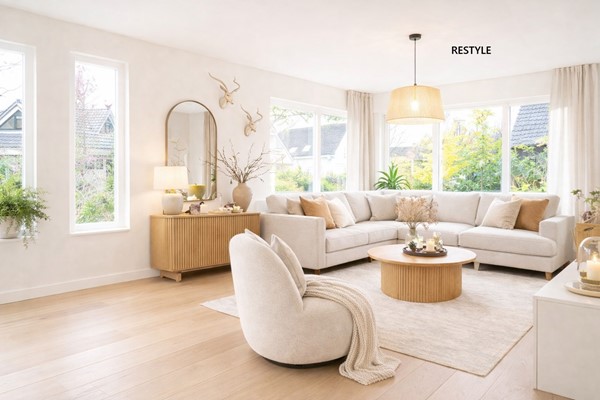
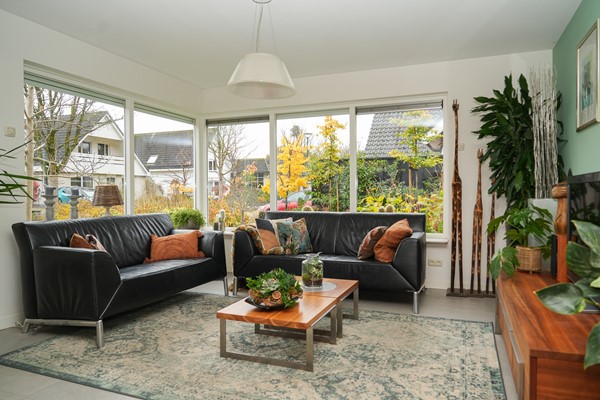
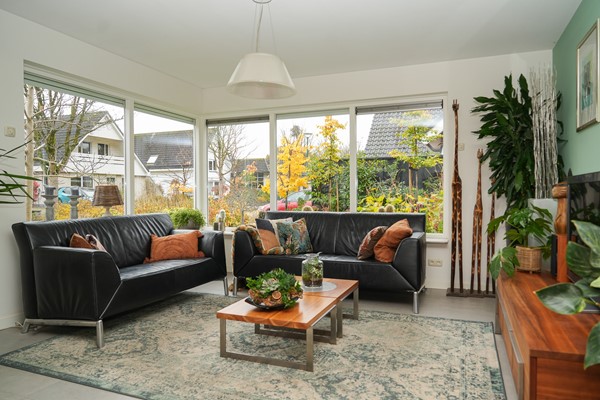
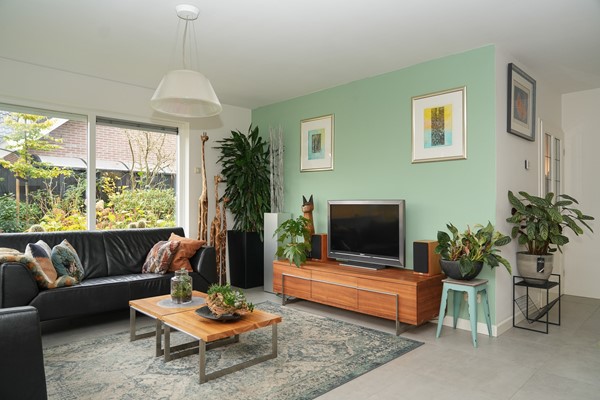
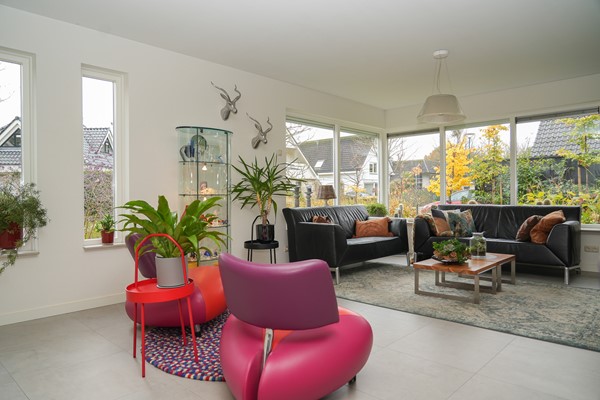
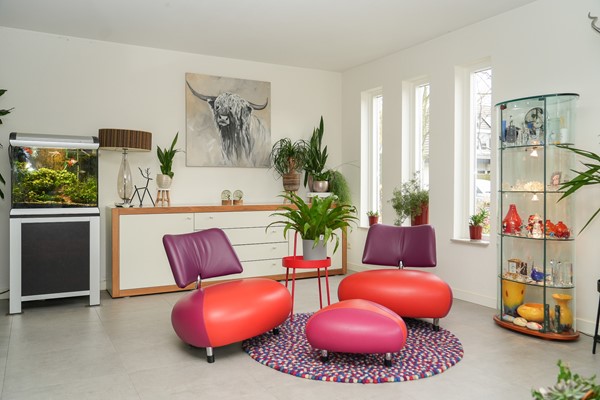
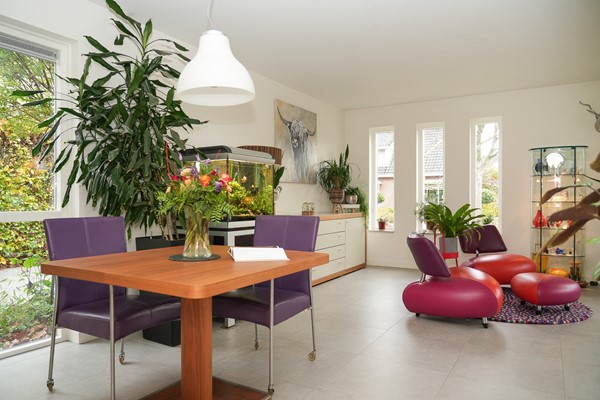
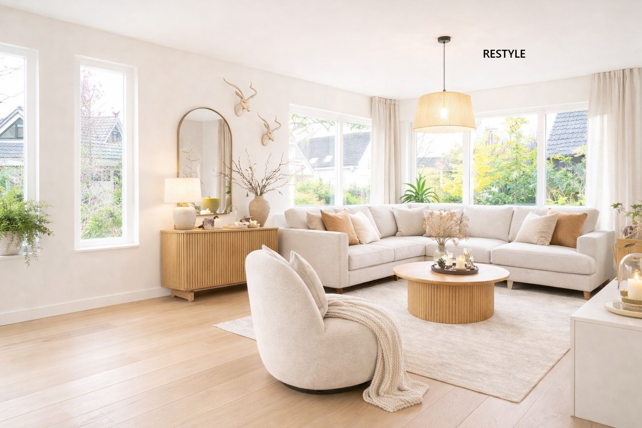
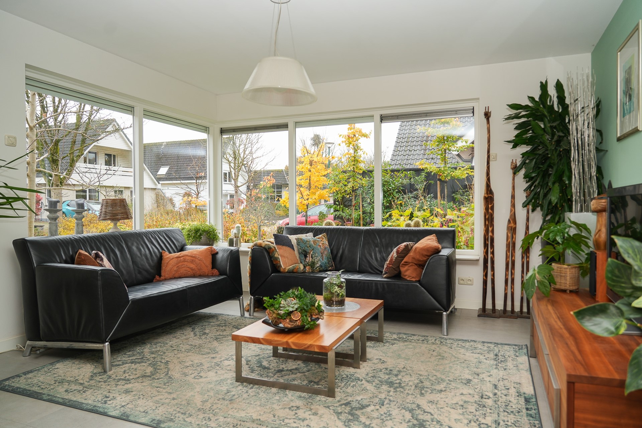
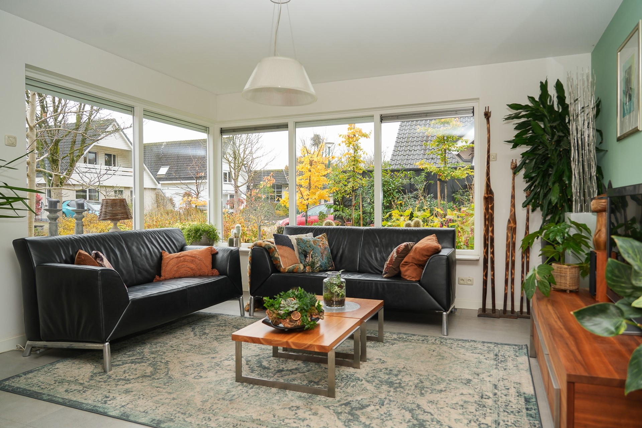
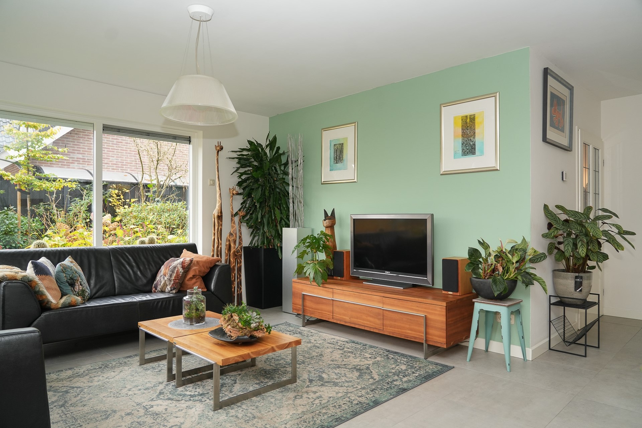
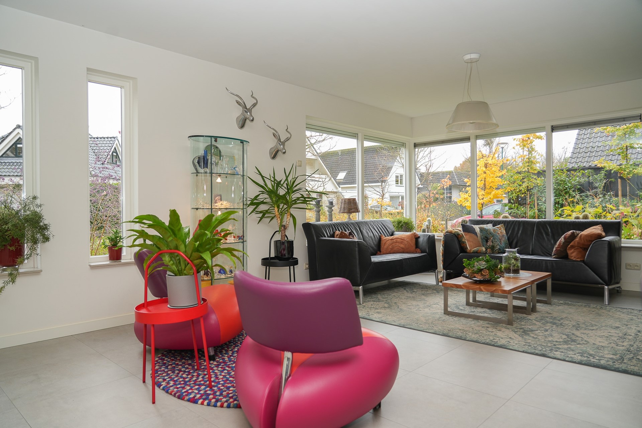
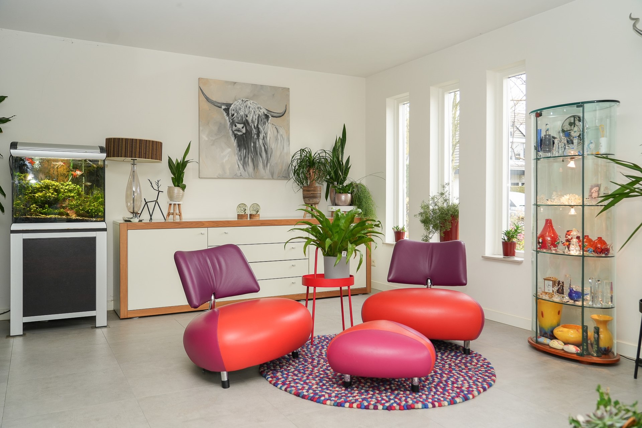
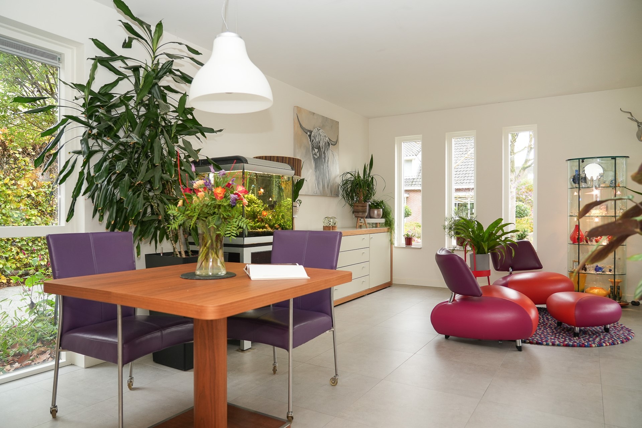
De royale woonkamer aan de voorzijde is heerlijk licht dankzij de grote raampartijen. In 2022 is de begane grond voorzien van strak stucwerk en comfortabele vloerverwarming, wat zorgt voor een moderne uitstraling en optimaal wooncomfort. De ramen zijn voorzien van rolluiken en screens aan de buitenzijde zorgen voor extra verkoeling op warme dagen.
Het hart van het huis

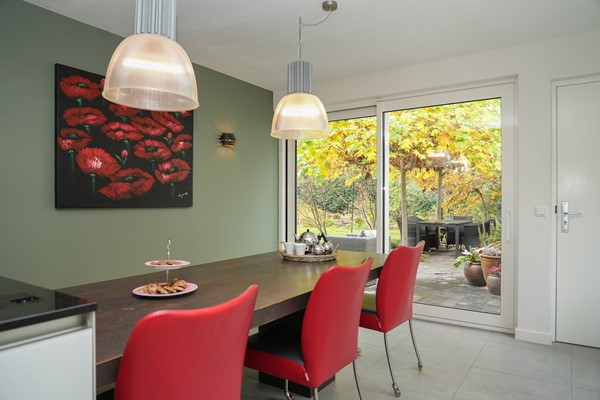
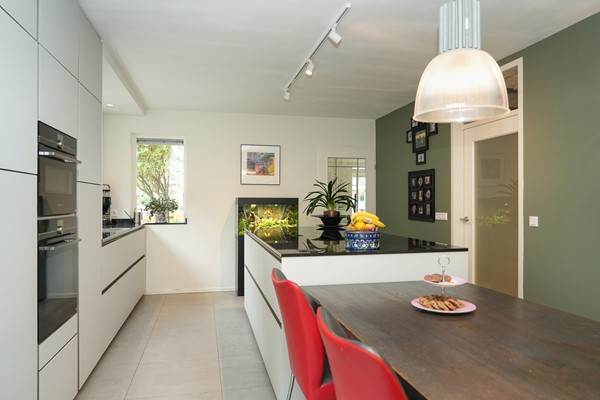
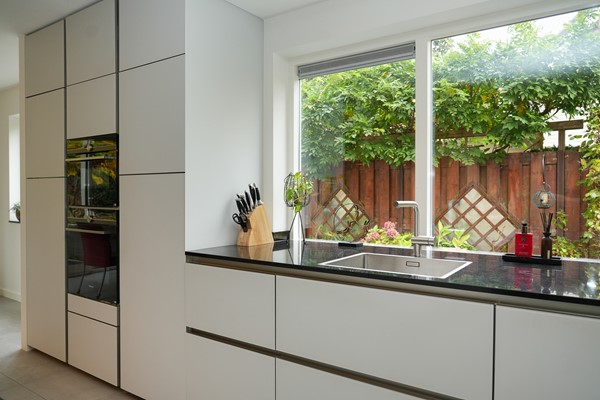
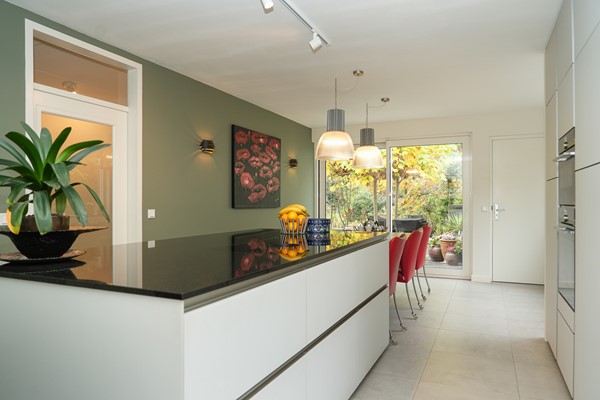
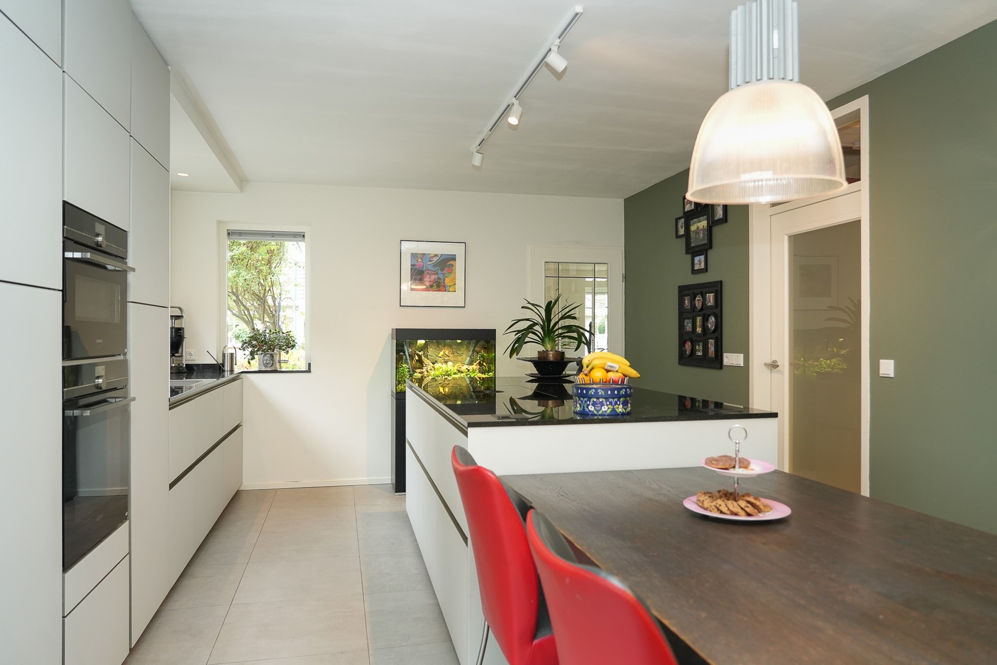
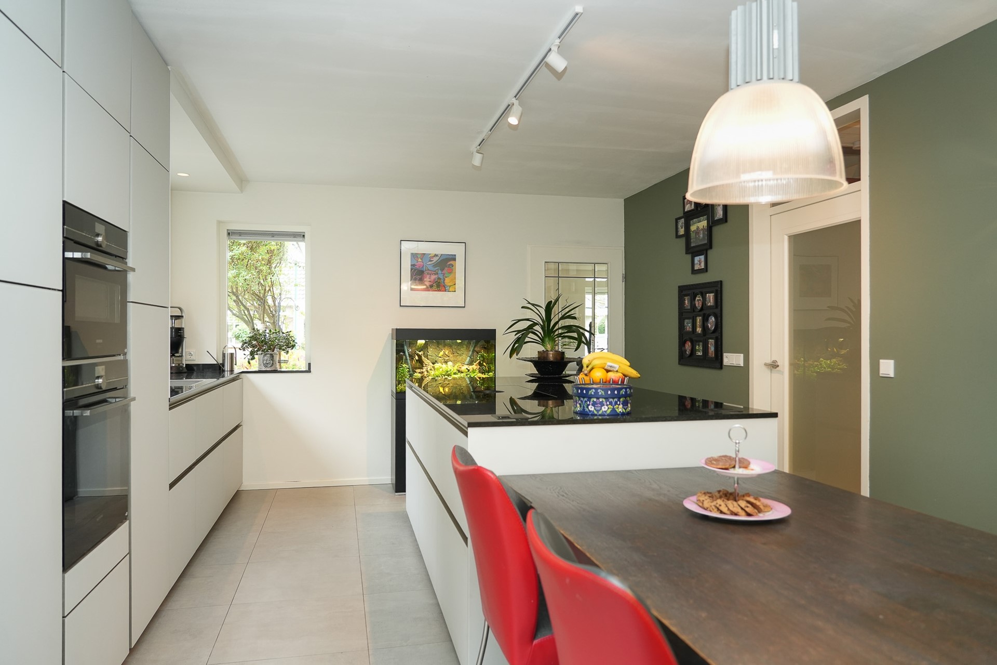
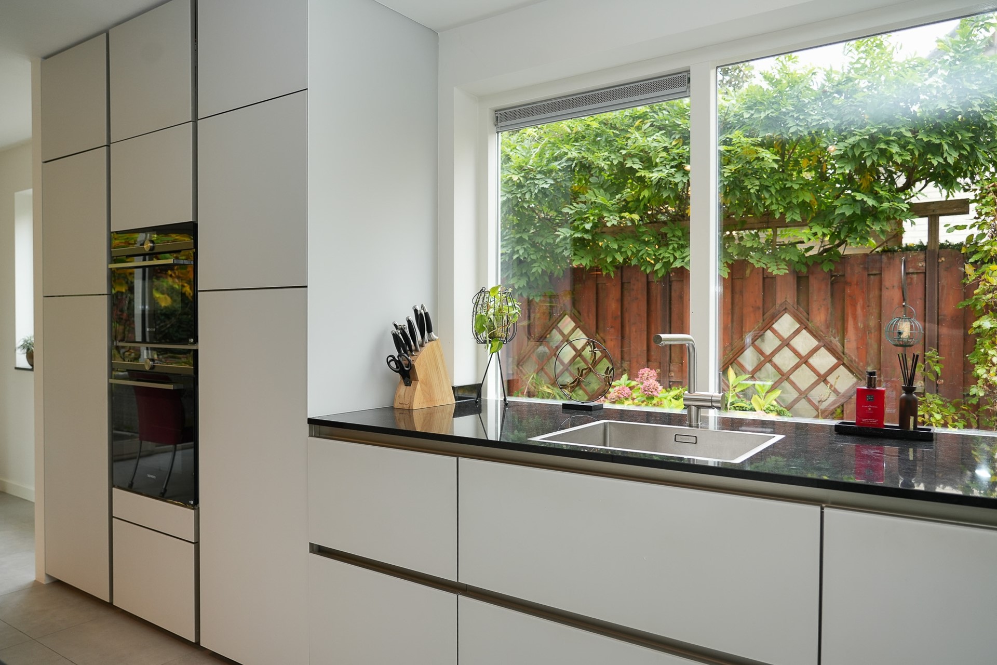
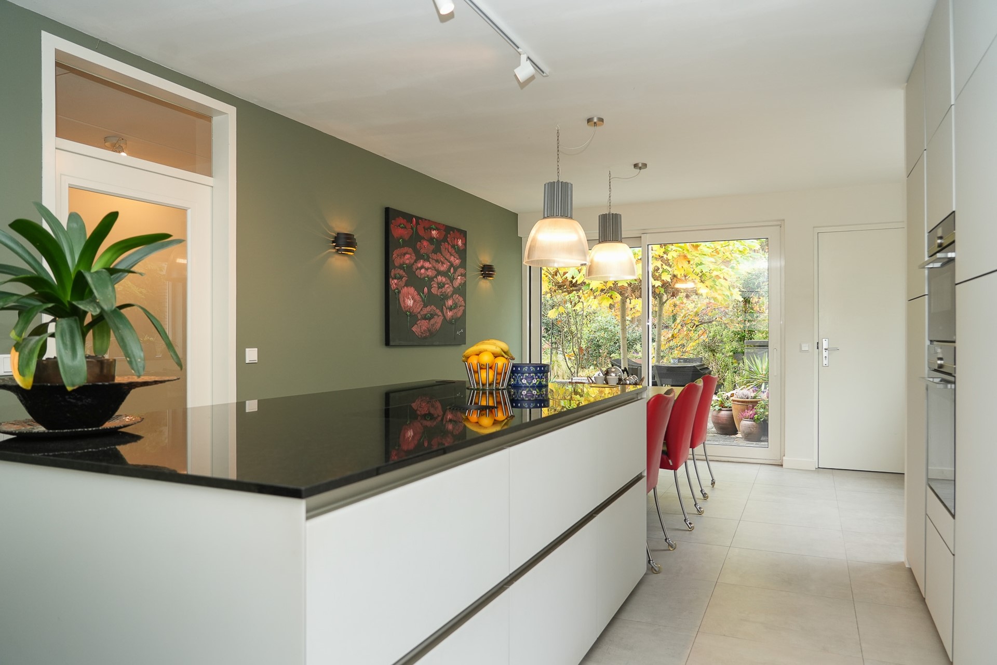
De woonkeuken is zonder twijfel het middelpunt van de woning. Deze vormt het hart van de woning en is in 2023 volledig vernieuwd. De hoogwaardige designkeuken uit Duitsland is uitgevoerd in glas en voorzien van luxe inbouwapparatuur, waaronder een Bora inductiekookplaat met geïntegreerde afzuiging, een combi-oven, separate oven, grote koelkast en vriezer. Een lichtarchitect heeft de keuken ontworpen, waardoor verschillende sferen mogelijk zijn – van helder werklicht tot sfeervol dimlicht in de avond.
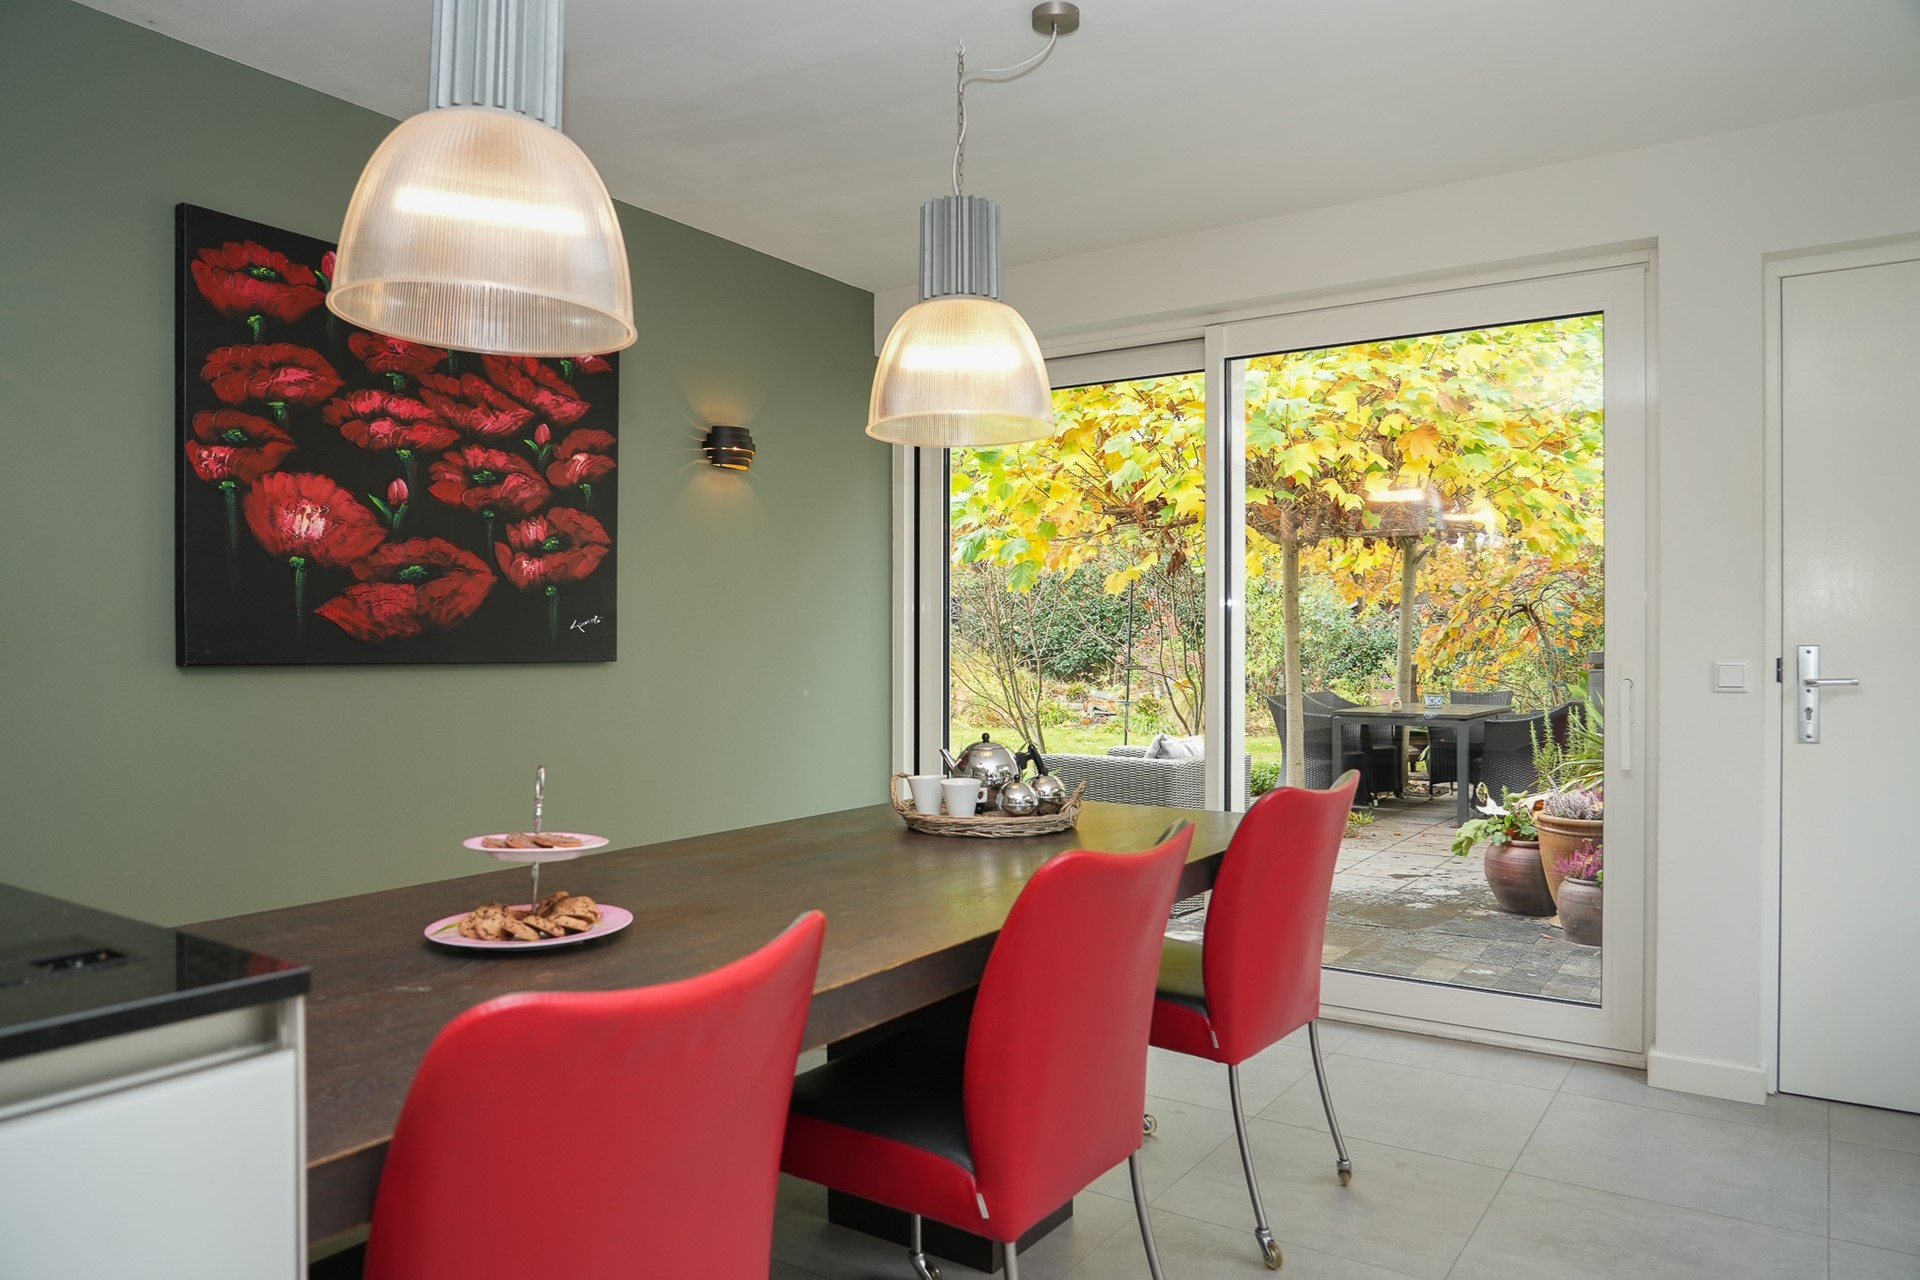
Via de lichte aluminium schuifpui (die zeer soepel en licht te bedienen is) staat de keuken in directe verbinding met de tuin, ideaal voor binnen-buiten leven.
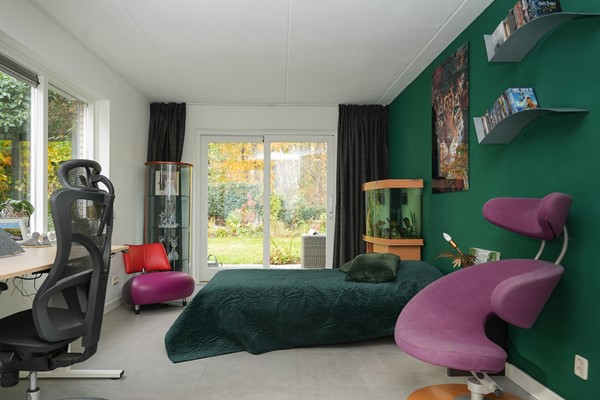
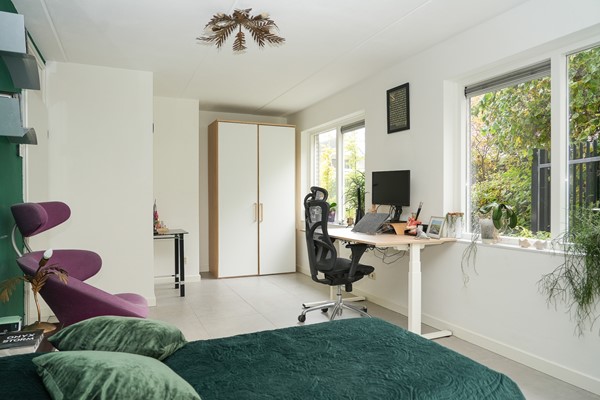
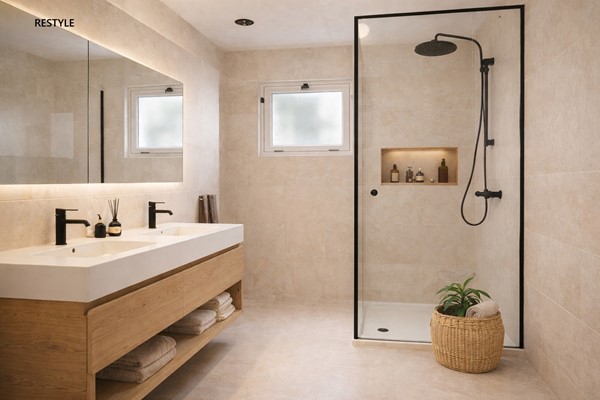
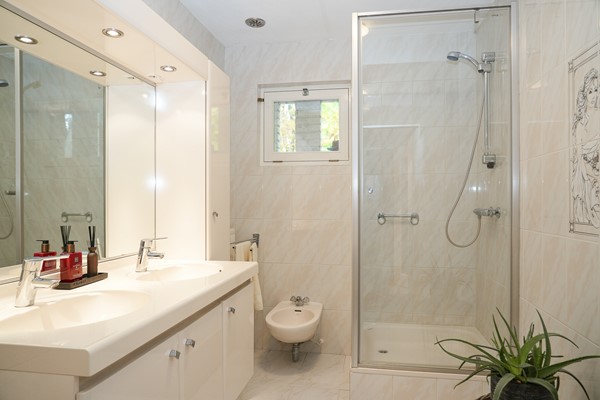
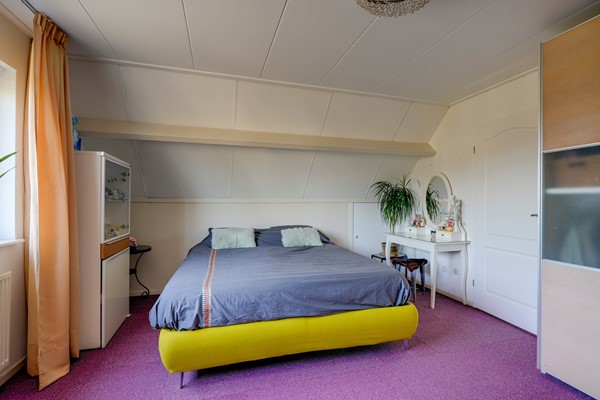
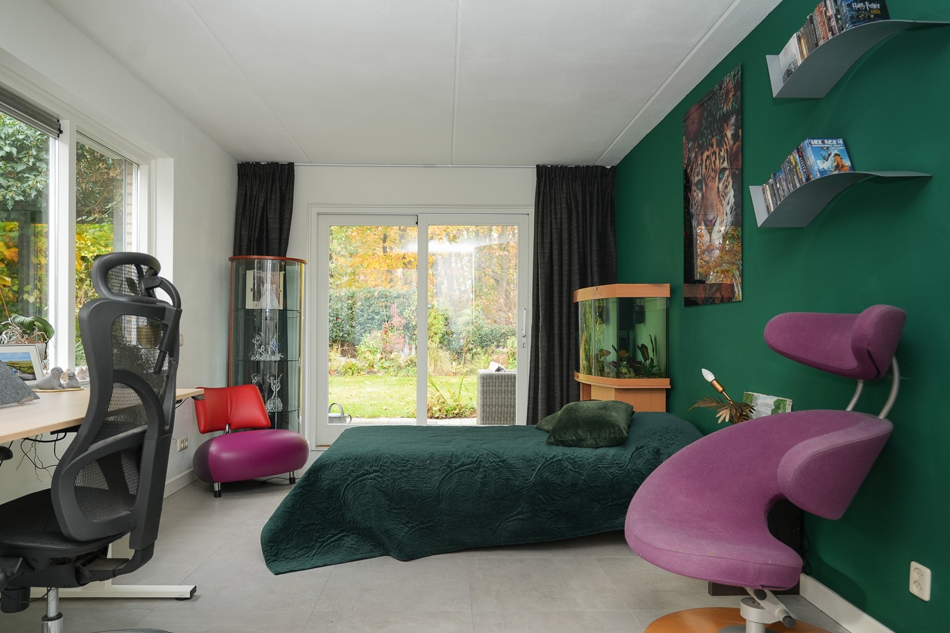
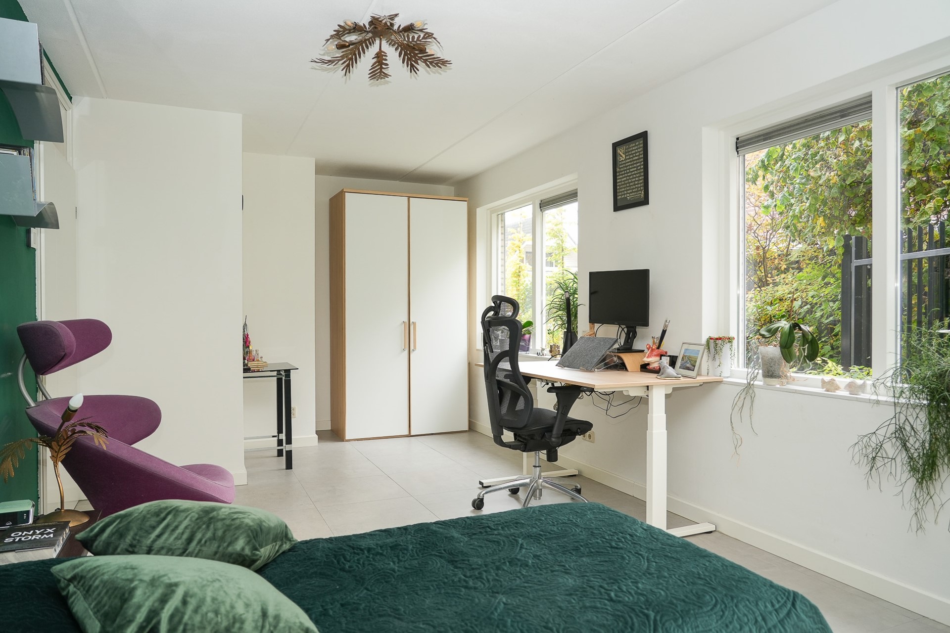
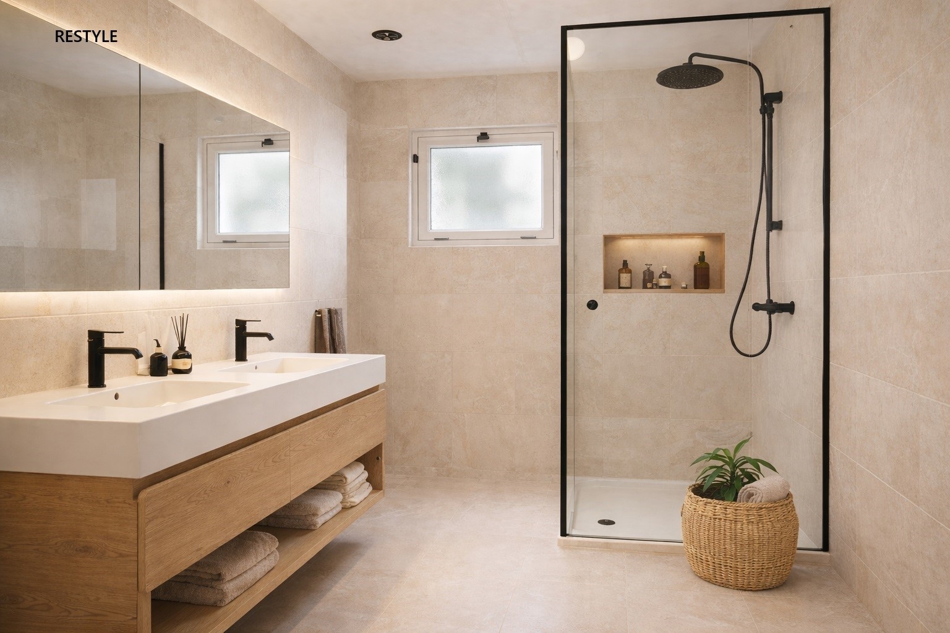
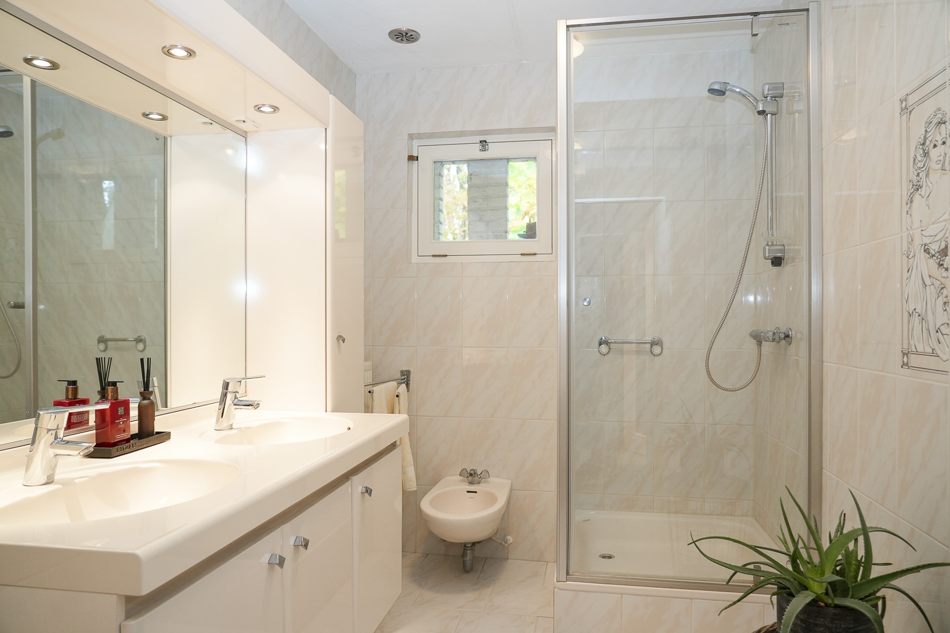
Aan de tuinzijde bevindt zich een ruime slaapkamer met rolluiken voor volledige verduistering. De aangrenzende badkamer beschikt over een douchecabine, bidet en dubbele wastafel. Deze indeling maakt comfortabel gelijkvloers wonen mogelijk.
Eerste verdieping
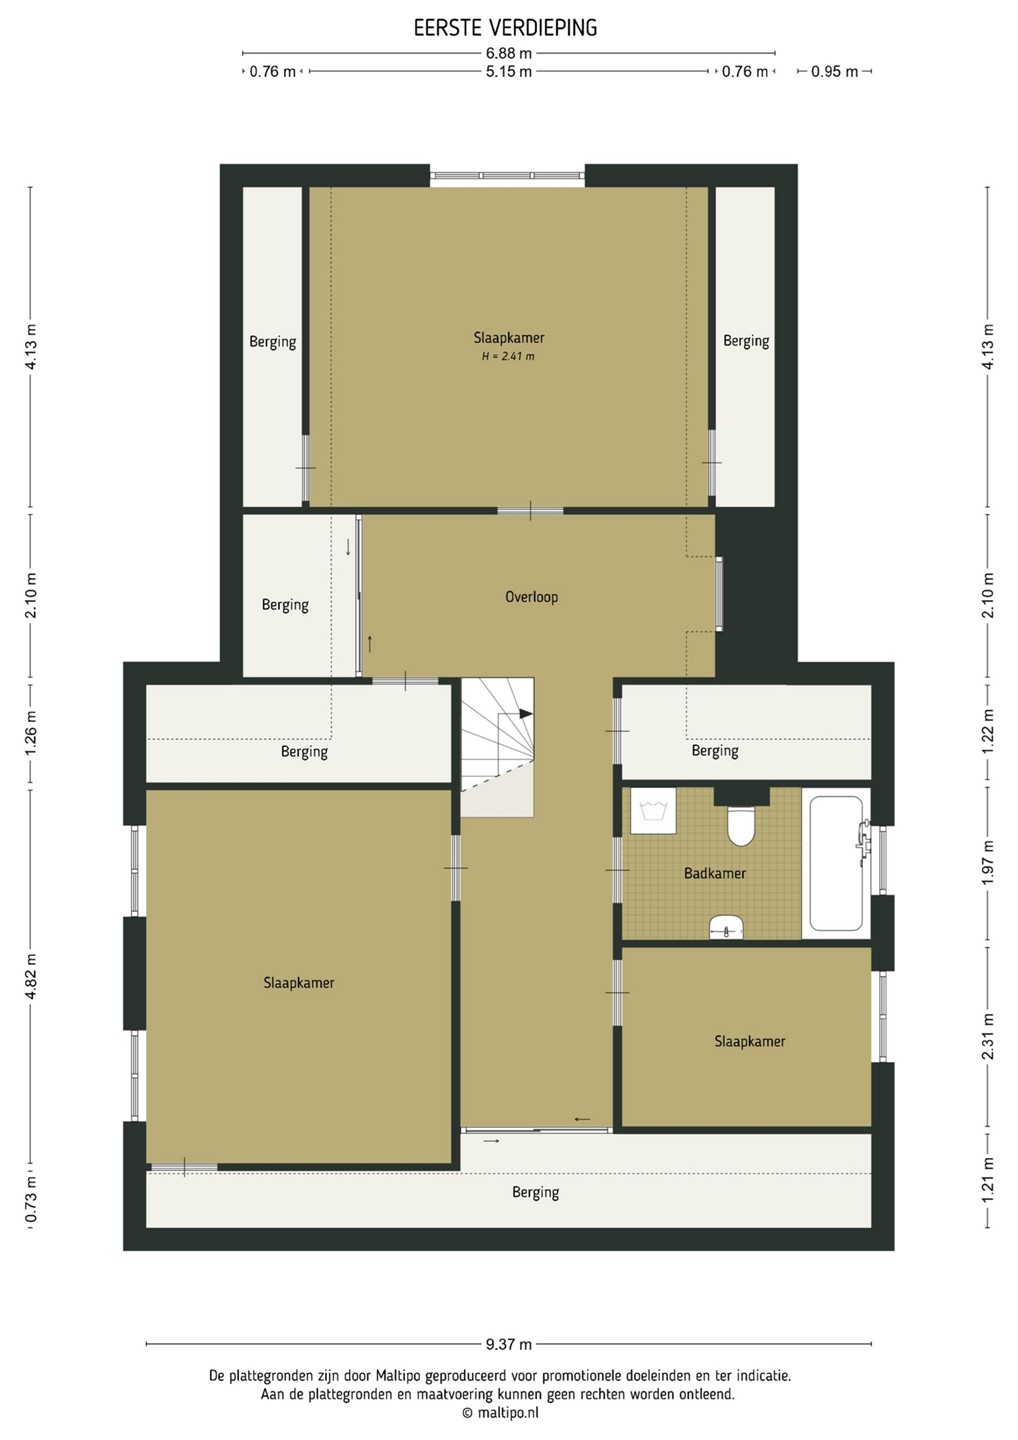
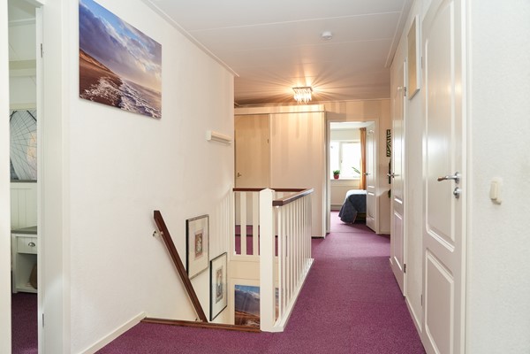
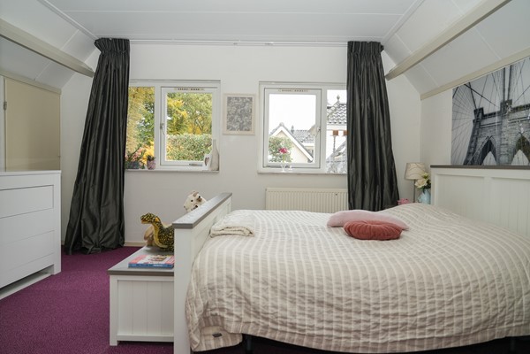
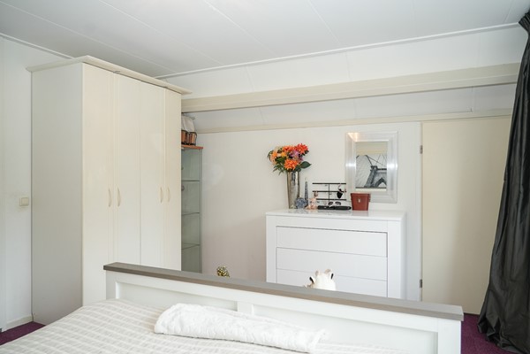
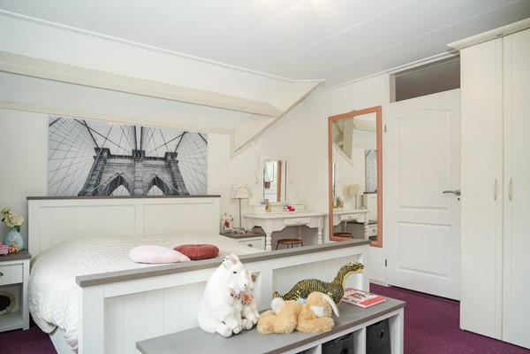
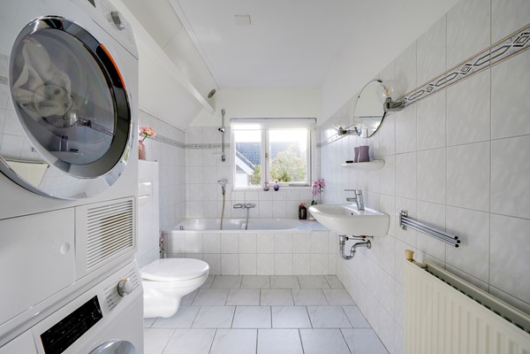
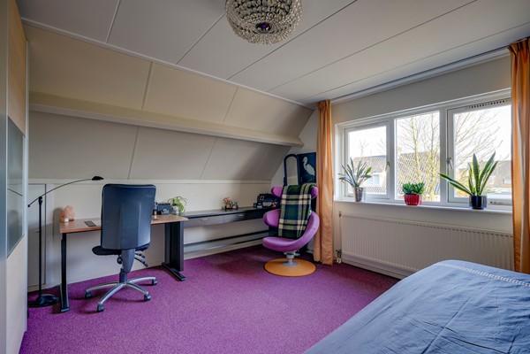
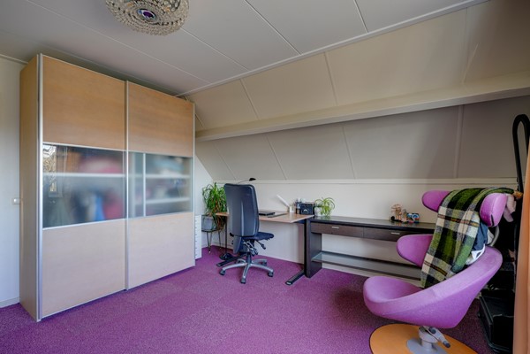
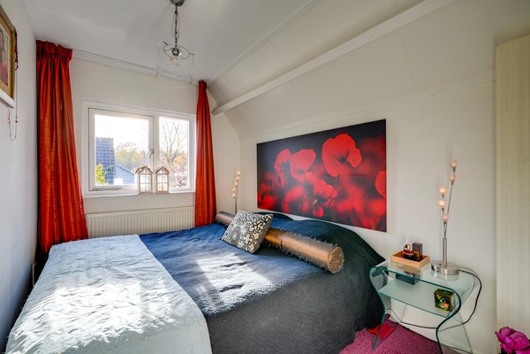
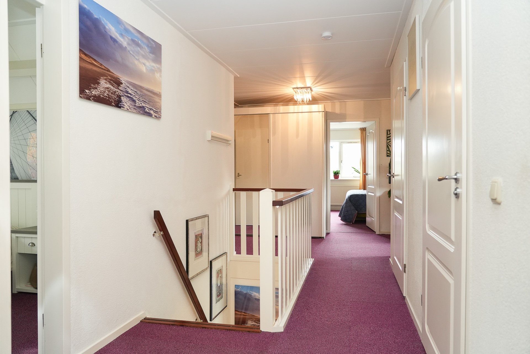
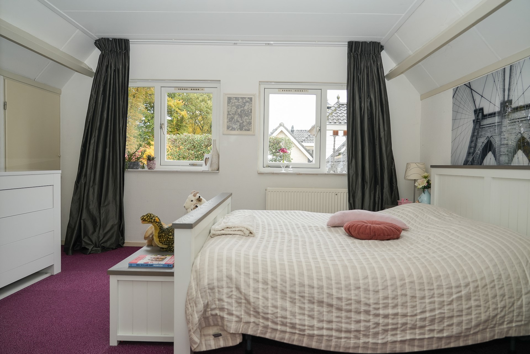
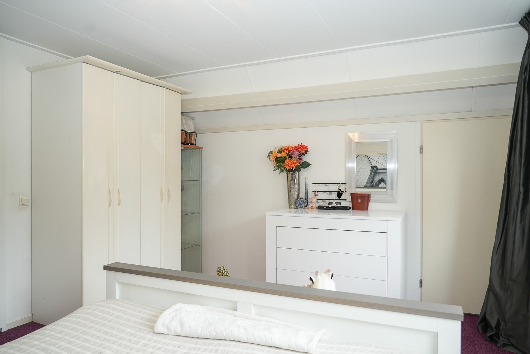
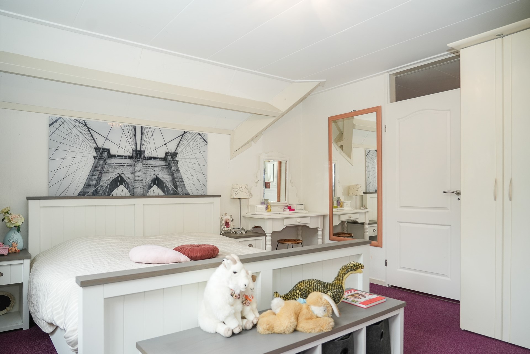
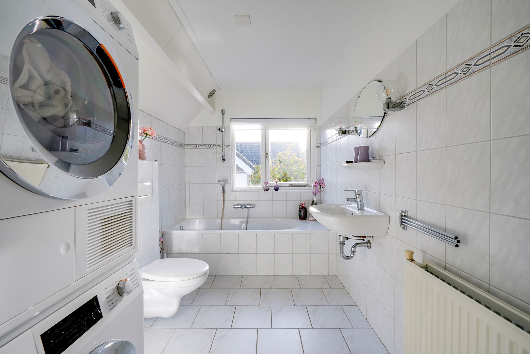
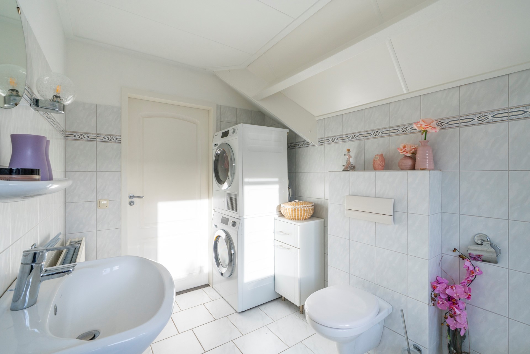
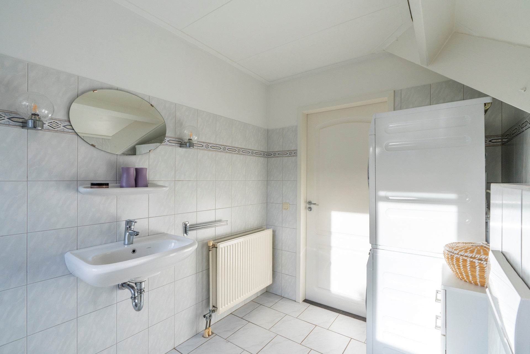
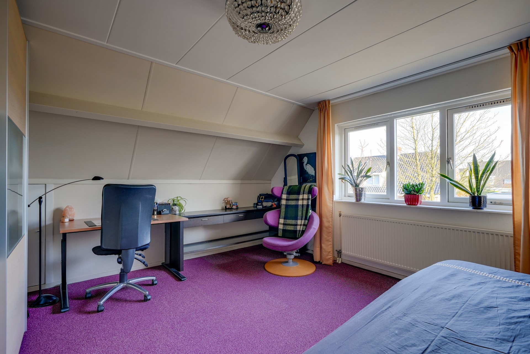
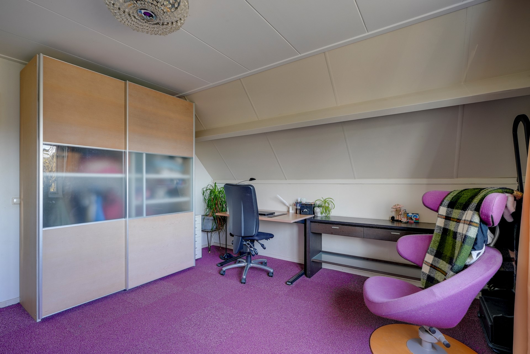
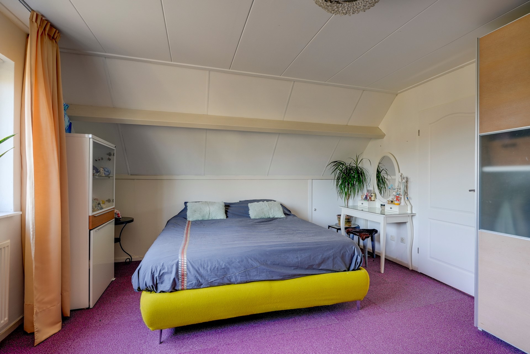
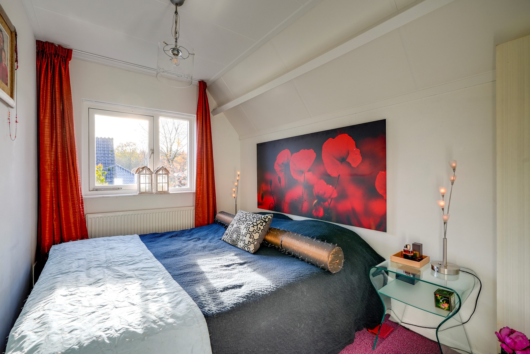
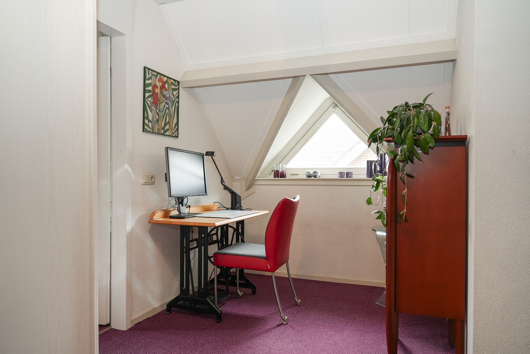
Op de eerste verdieping bevinden zich drie slaapkamers, waarvan twee zeer ruim. De tweede badkamer is voorzien van een ligbad, toilet en wastafel. Tevens zijn hier de aansluitingen voor wasmachine en droger aanwezig, met de mogelijkheid om een aparte wasruimte te creëren.
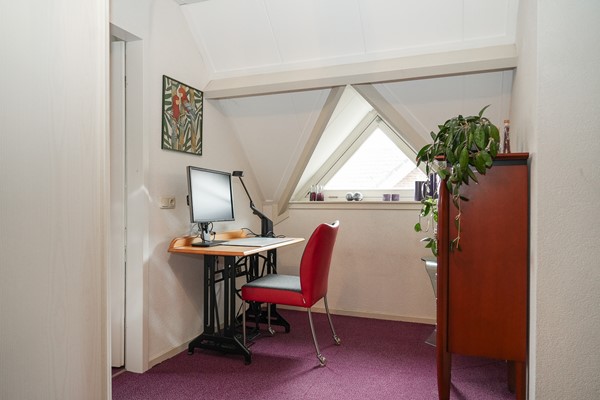
Onder de schuine kap is extra bergruimte gerealiseerd.
Tuin en garage
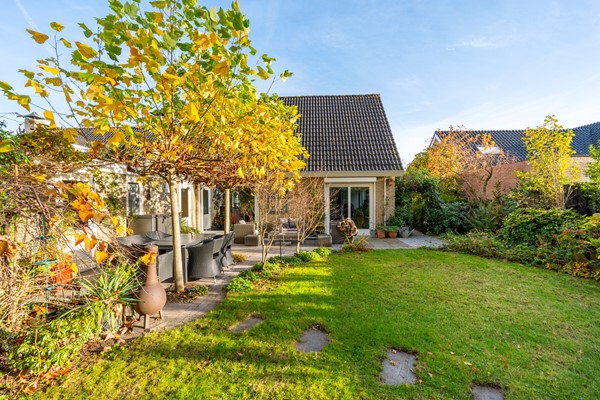
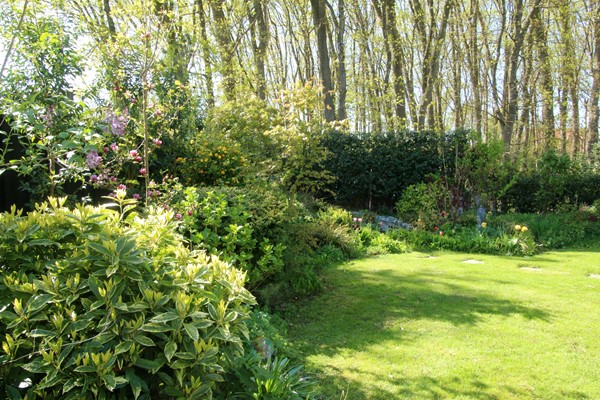
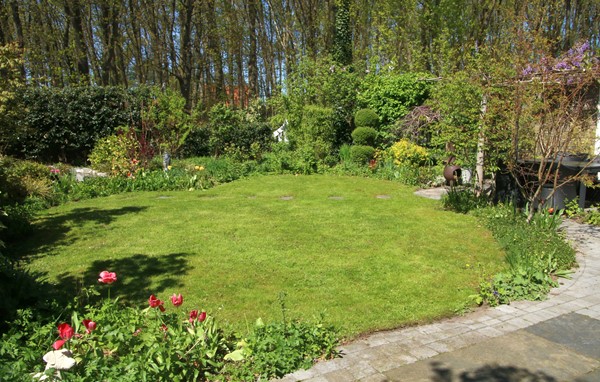
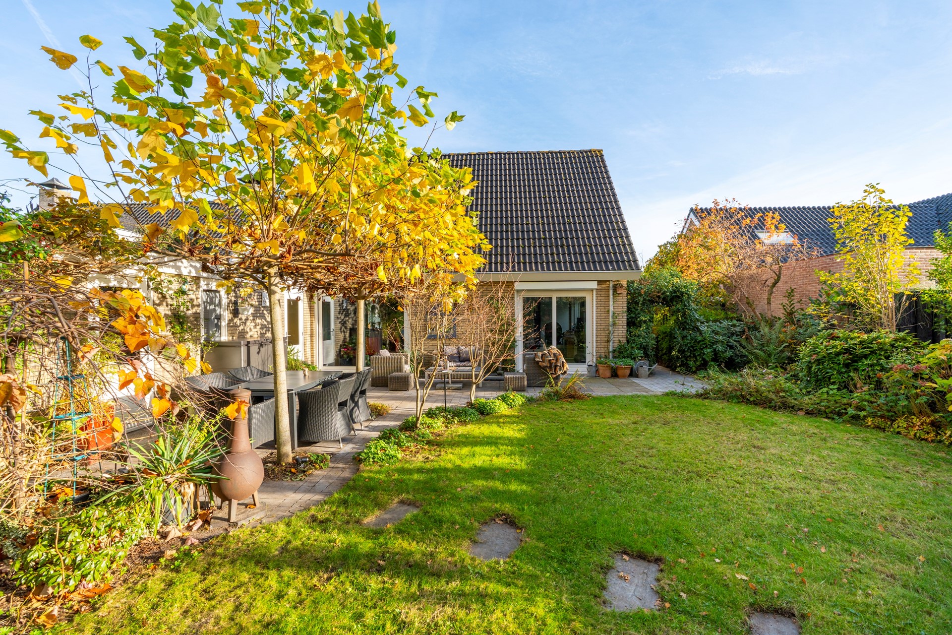
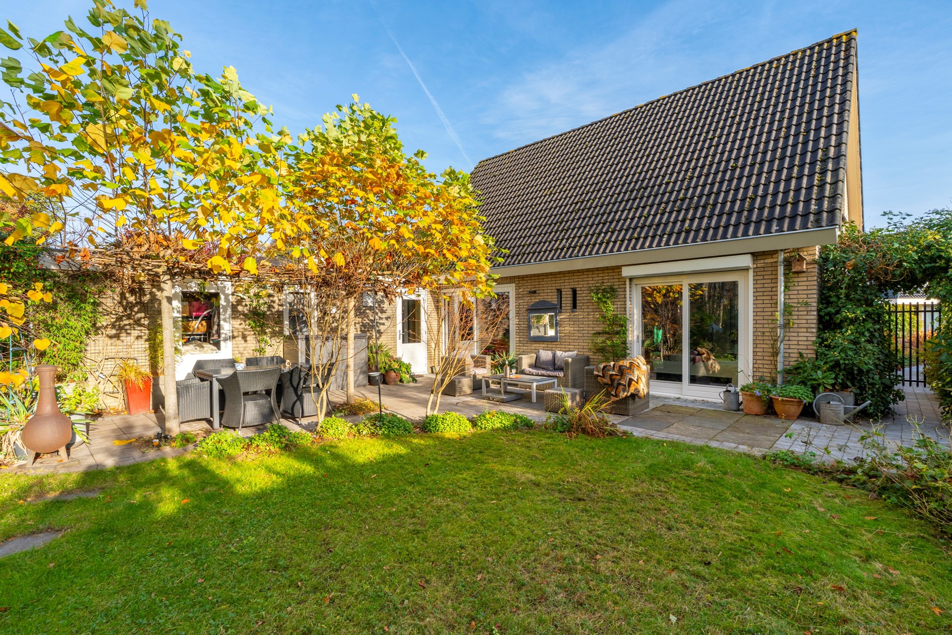
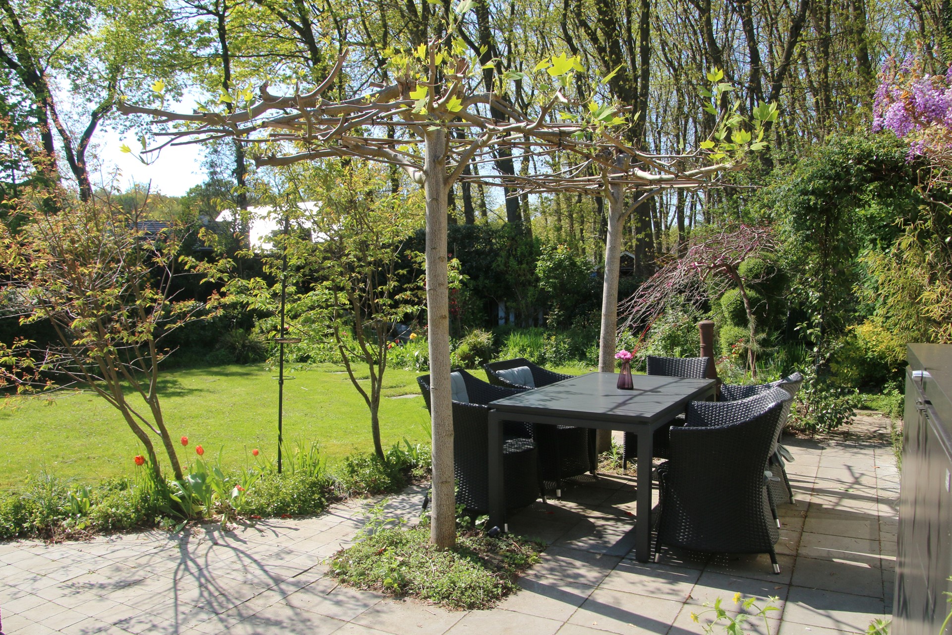
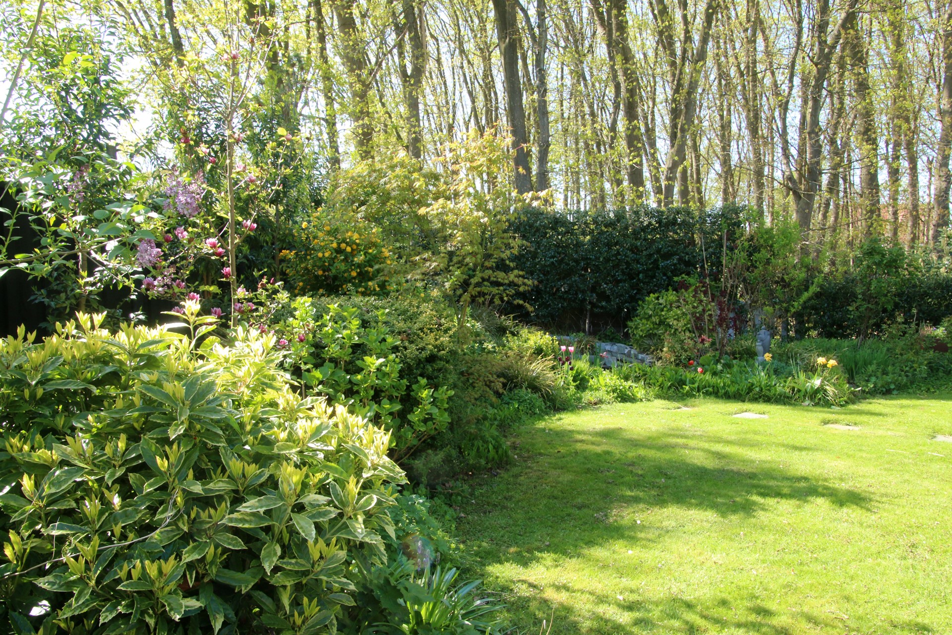
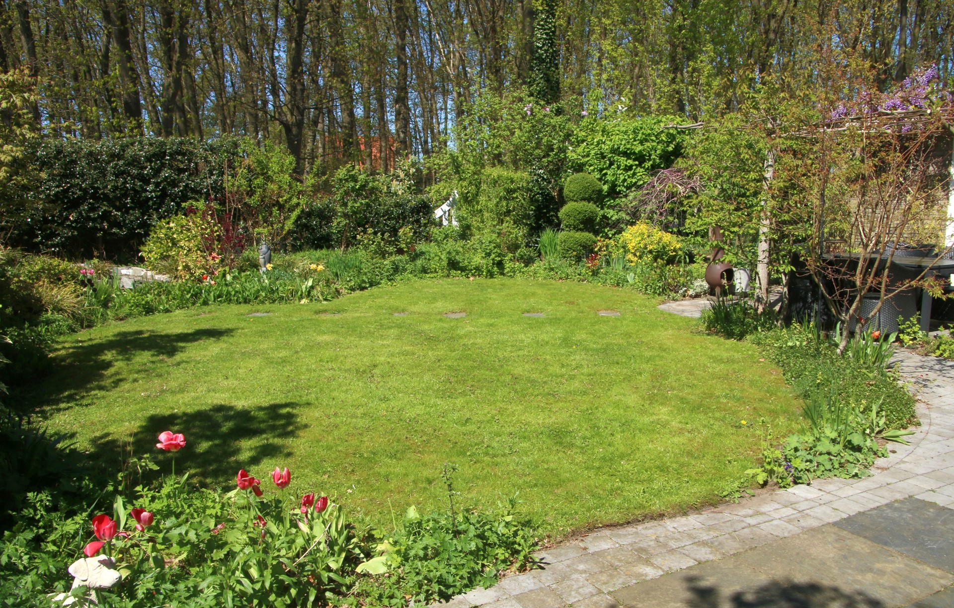
De tuin voelt als een verlengstuk van het omliggende landschap. Vogelliefhebbers kunnen hier hun hart ophalen: uilen, spechten en vinken laten zich regelmatig zien en horen, terwijl de nestkastjes jaar in, jaar uit bewoond zijn. Hier leeft u echt met de seizoenen.
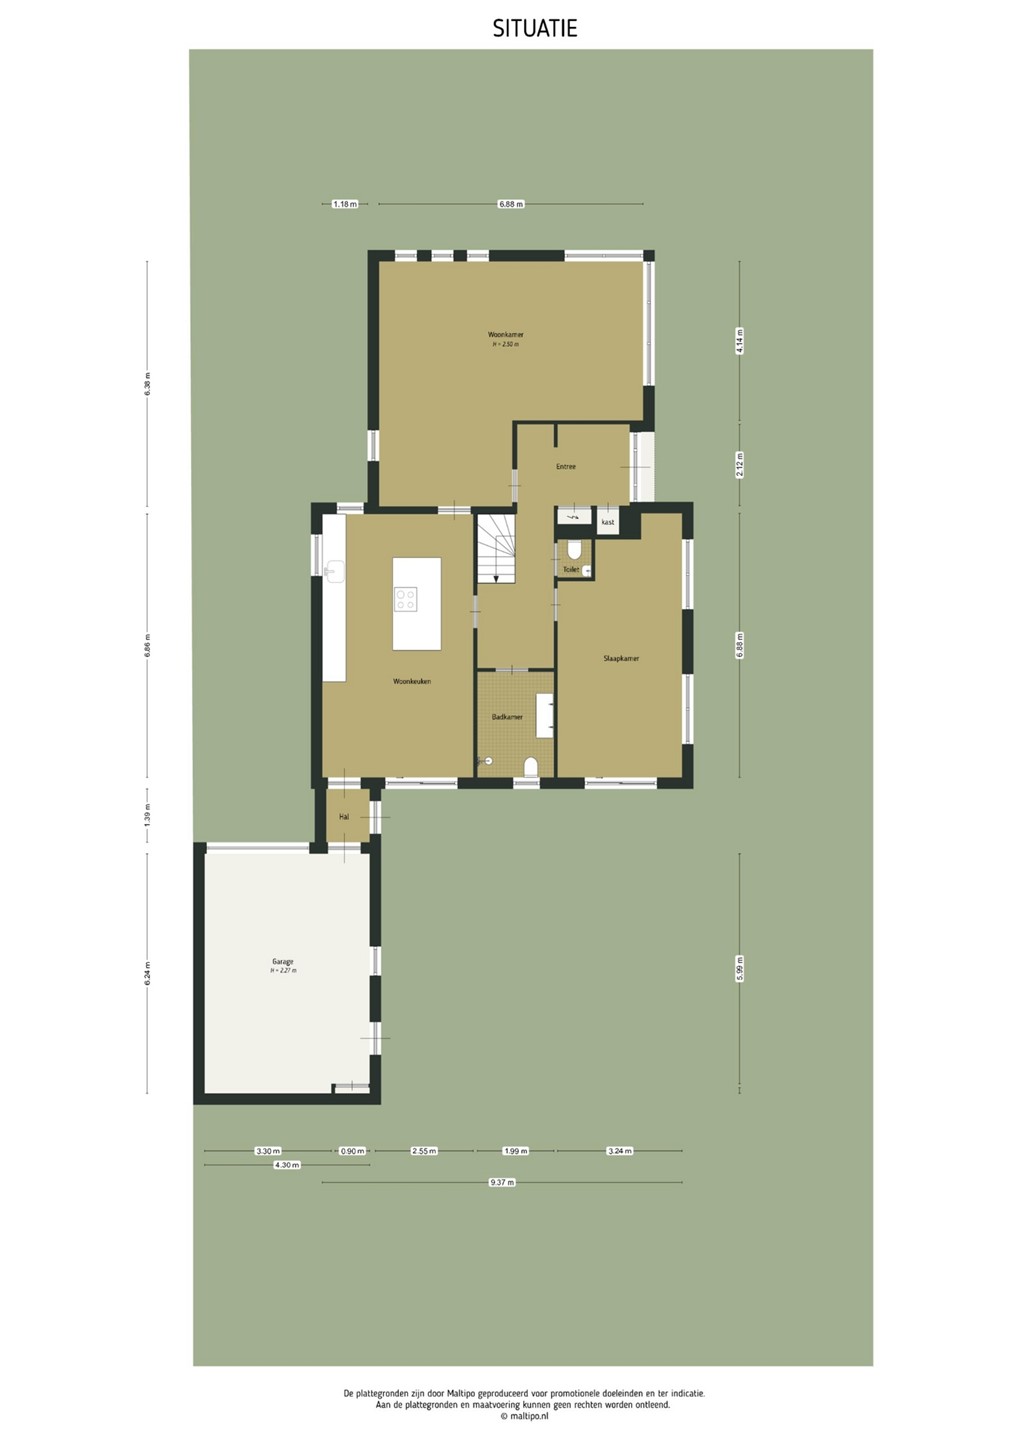
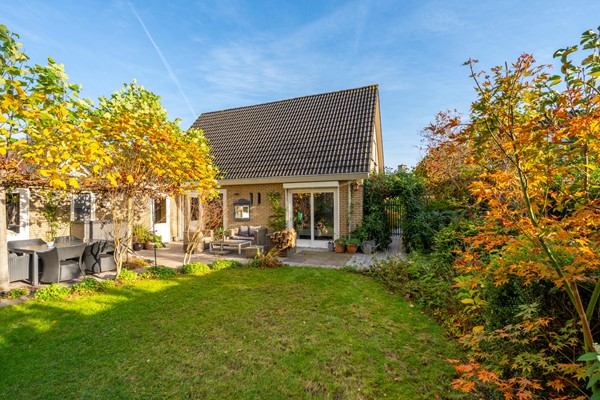
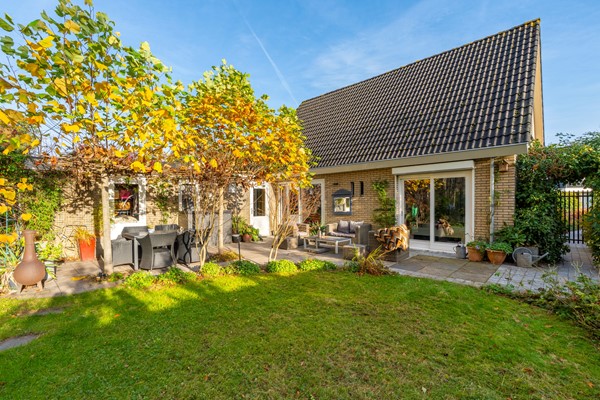
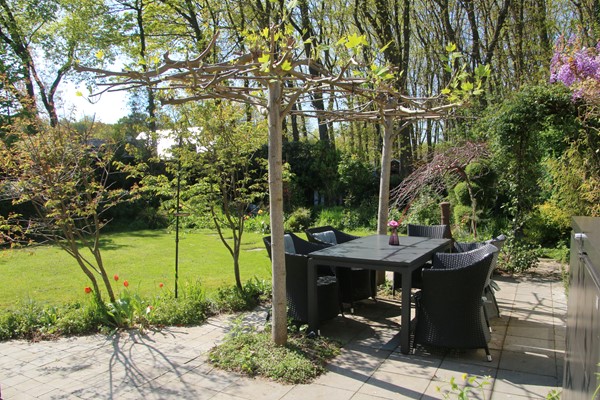
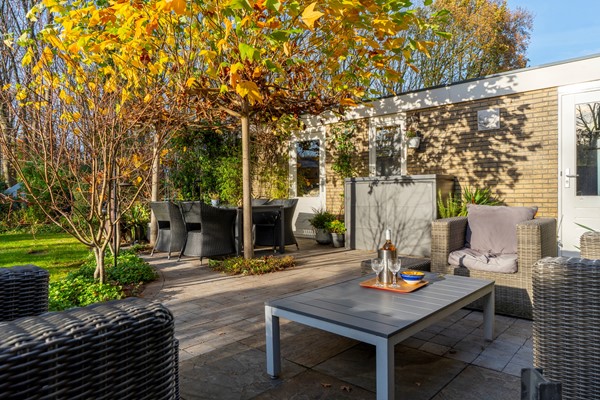
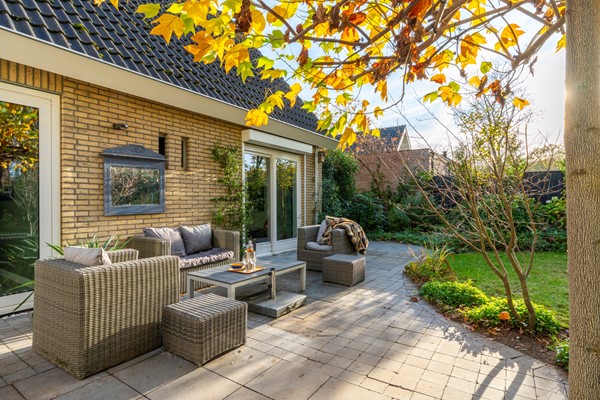
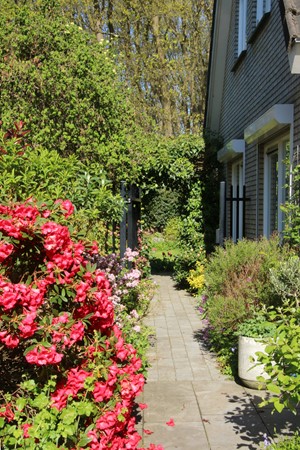
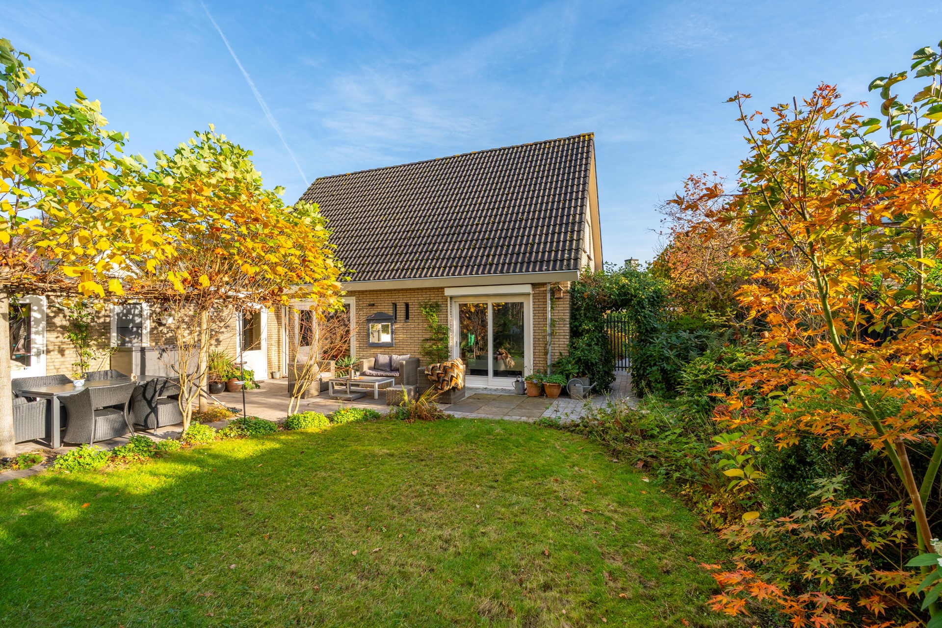
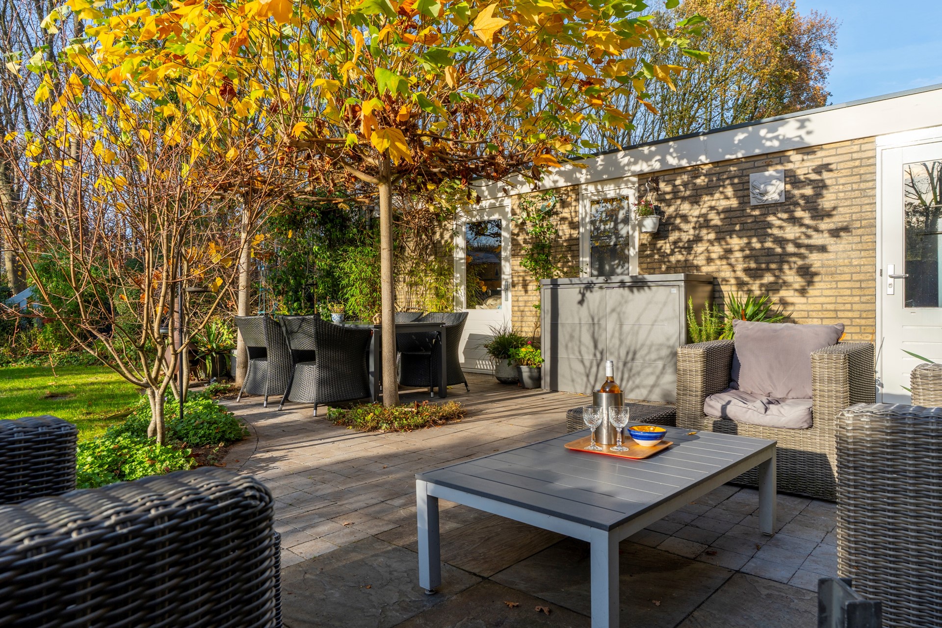
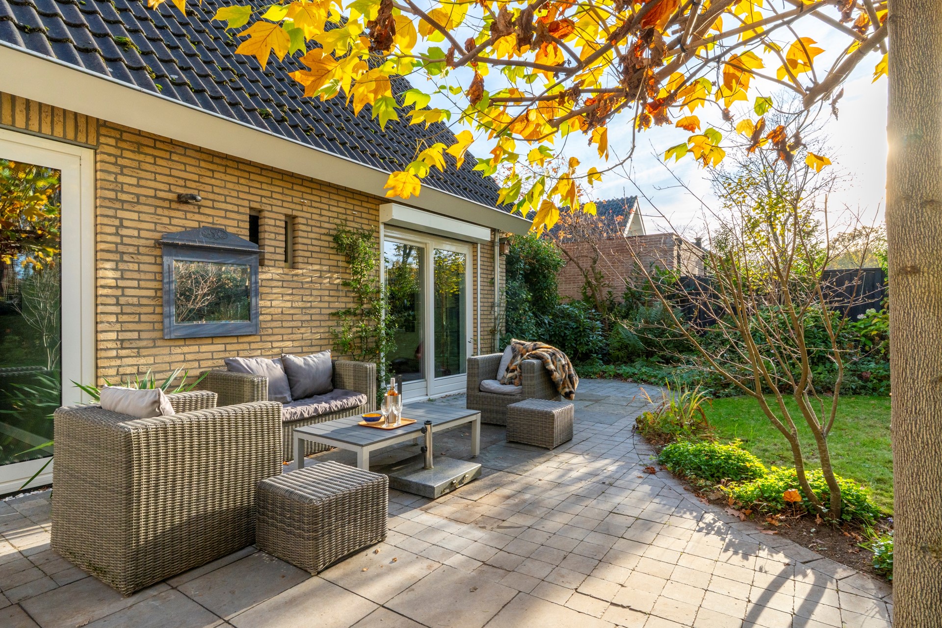
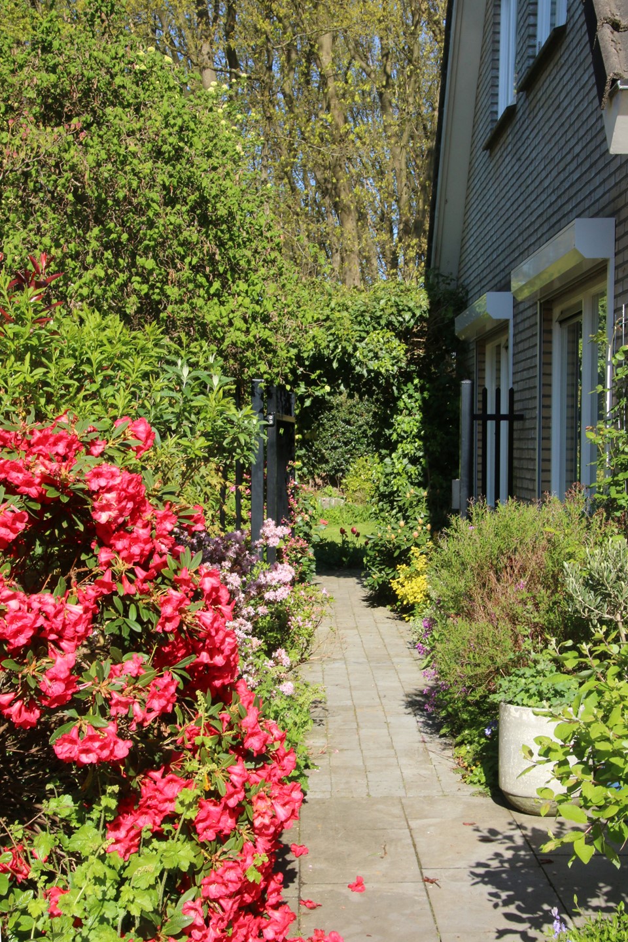
De onder architectuur aangelegde tuin is onderhoudsarm en voorzien van een automatisch beregeningssysteem. De tuin kenmerkt zich door een mooie balans tussen zon en schaduw en biedt optimale privacy. Dankzij de doordachte indeling zijn er meerdere sfeervolle zithoekjes aanwezig, zodat u op elk moment van de dag een fijne plek vindt om te ontspannen.
De tuin is rijk aan groen en beplanting, met het hele jaar door bloeiende elementen. De afwerking met natuurstenen tegels en RVS-accenten geeft het geheel een stijlvolle uitstraling.
De ruime garage is binnendoor bereikbaar, voorzien van elektra en multifunctioneel inzetbaar, bijvoorbeeld als bedrijfsruimte of praktijk aan huis. Op de brede oprit is plaats voor meerdere auto’s.
Een plek om thuis te komen
Deze villa is meer dan een huis – het is een plek waar u tot rust komt, waar de natuur altijd dichtbij is en waar wonen voelt als leven in balans
Algemene gegevens
- Type woning: vrijstaand
- Bouwjaar: 1995
- Verbouwjaar: 2022/2023
- Aantal kamers: 5
- Aantal slaapkamers: 4
- Aantal badkamers: 1
- Parkeerruimte: op eigen terrein
- Aanwezig: berging/garage
- Ligging tuin: noord
- Tuin bereik: achterom
Technische gegevens
- Warmwatervoorziening: Intergas HRE A 36/30 (2018)
- Verwarmvoorziening: Intergas HRE A 36/30 (2018)
- Laag calorische vloerverwarming op de gehele begane grond. Klaar voor een warmtepomp
- Voorzieningen: beregeningsysteem in de tuin, screens, rolluiken
- Mechanische ventilatie
- Volledig geïsoleerd
- Dubbel glas: HR++ en Triple glas
- Glasvezel kabel, TV kabel
- Kozijnen: hout en aluminium
WILT U EVEN BINNEN KIJKEN?
Voor meer informatie omtrent deze woning, kunt u contact opnemen met ons kantoor in Veenendaal.
U bent van harte welkom! De beste indruk van deze woning krijgt u natuurlijk tijdens een bezichtiging. Wij proberen onze bezichtigingen altijd in samenspraak met verkoper en koper te plannen en nemen ruim de tijd, zodat u op uw gemak de woning kan bekijken en ervaren.
N.B. Aan de samenstelling van deze gegevens is maximale zorg besteed. Aan onvolkomenheden in de vermelde gegevens en tekeningen kunnen geen rechten en aanspraken worden ontleend.
Vrijstaand wonen in het geliefde Petenbos
Op een unieke locatie in de stijlvolle en groene woonwijk Petenbos staat deze royale vrijstaande villa met circa 196 m² woonoppervlakte, gelegen op een ruim perceel van 590 m². De woning bevindt zich aan de rand van de Utrechtse Heuvelrug en biedt een perfecte balans tussen rust, natuur en privacy, terwijl alle voorzieningen binnen handbereik liggen.
Een huis dat met u meebeweegt
De villa is gebouwd in 1995 en in 2022/2023 grondig en smaakvol gemoderniseerd. De woning is volledig “ontzorgd”, instapklaar en met energielabel A klaar voor de toekomst.
Dankzij de levensloopbestendige indeling met een slaapkamer en badkamer op de begane grond maakt deze woning bijzonder veelzijdig. Of u nu gelijkvloers wilt wonen, ruimte zoekt voor minder valide bewoners of een comfortabel familiehuis wenst - deze woning past zich moeiteloos aan.
Buurt
De woning ligt in een rustige, kindvriendelijke en autoluwe wijk. Op loopafstand bevinden zich de uitgestrekte bossen van de Utrechtse Heuvelrug, ideaal voor wandelen en fietsen. Daarnaast zijn winkels, scholen, sportfaciliteiten en een gezondheidscentrum dichtbij. De bereikbaarheid is uitstekend dankzij de nabijheid van de A12 en meerdere NS-stations met verbindingen richting onder andere Utrecht en Arnhem.
Indeling
Begane grond
Via de ruime entree met garderobe en modern toilet bereikt u de verschillende vertrekken.
De royale woonkamer aan de voorzijde is heerlijk licht dankzij de grote raampartijen. In 2022 is de begane grond voorzien van strak stucwerk en comfortabele vloerverwarming, wat zorgt voor een moderne uitstraling en optimaal wooncomfort. De ramen zijn voorzien van rolluiken en screens aan de buitenzijde zorgen voor extra verkoeling op warme dagen.
Het hart van het huis
De woonkeuken is zonder twijfel het middelpunt van de woning. Deze vormt het hart van de woning en is in 2023 volledig vernieuwd. De hoogwaardige designkeuken uit Duitsland is uitgevoerd in glas en voorzien van luxe inbouwapparatuur, waaronder een Bora inductiekookplaat met geïntegreerde afzuiging, een combi-oven, separate oven, grote koelkast en vriezer. Een lichtarchitect heeft de keuken ontworpen, waardoor verschillende sferen mogelijk zijn – van helder werklicht tot sfeervol dimlicht in de avond.
Via de lichte aluminium schuifpui (die zeer soepel en licht te bedienen is) staat de keuken in directe verbinding met de tuin, ideaal voor binnen-buiten leven.
Aan de tuinzijde bevindt zich een ruime slaapkamer met rolluiken voor volledige verduistering. De aangrenzende badkamer beschikt over een douchecabine, bidet en dubbele wastafel. Deze indeling maakt comfortabel gelijkvloers wonen mogelijk.
Eerste verdieping
Op de eerste verdieping bevinden zich drie slaapkamers, waarvan twee zeer ruim. De tweede badkamer is voorzien van een ligbad, toilet en wastafel. Tevens zijn hier de aansluitingen voor wasmachine en droger aanwezig, met de mogelijkheid om een aparte wasruimte te creëren.
Onder de schuine kap is extra bergruimte gerealiseerd.
Tuin en garage
De tuin voelt als een verlengstuk van het omliggende landschap. Vogelliefhebbers kunnen hier hun hart ophalen: uilen, spechten en vinken laten zich regelmatig zien en horen, terwijl de nestkastjes jaar in, jaar uit bewoond zijn. Hier leeft u echt met de seizoenen.
De onder architectuur aangelegde tuin is onderhoudsarm en voorzien van een automatisch beregeningssysteem. De tuin kenmerkt zich door een mooie balans tussen zon en schaduw en biedt optimale privacy. Dankzij de doordachte indeling zijn er meerdere sfeervolle zithoekjes aanwezig, zodat u op elk moment van de dag een fijne plek vindt om te ontspannen.
De tuin is rijk aan groen en beplanting, met het hele jaar door bloeiende elementen. De afwerking met natuurstenen tegels en RVS-accenten geeft het geheel een stijlvolle uitstraling.
De ruime garage is binnendoor bereikbaar, voorzien van elektra en multifunctioneel inzetbaar, bijvoorbeeld als bedrijfsruimte of praktijk aan huis. Op de brede oprit is plaats voor meerdere auto’s.
Een plek om thuis te komen
Deze villa is meer dan een huis – het is een plek waar u tot rust komt, waar de natuur altijd dichtbij is en waar wonen voelt als leven in balans
Algemene gegevens
- Type woning: vrijstaand
- Bouwjaar: 1995
- Verbouwjaar: 2022/2023
- Aantal kamers: 5
- Aantal slaapkamers: 4
- Aantal badkamers: 1
- Parkeerruimte: op eigen terrein
- Aanwezig: berging/garage
- Ligging tuin: noord
- Tuin bereik: achterom
Technische gegevens
- Warmwatervoorziening: Intergas HRE A 36/30 (2018)
- Verwarmvoorziening: Intergas HRE A 36/30 (2018)
- Laag calorische vloerverwarming op de gehele begane grond. Klaar voor een warmtepomp
- Voorzieningen: beregeningsysteem in de tuin, screens, rolluiken
- Mechanische ventilatie
- Volledig geïsoleerd
- Dubbel glas: HR++ en Triple glas
- Glasvezel kabel, TV kabel
- Kozijnen: hout en aluminium
WILT U EVEN BINNEN KIJKEN?
Voor meer informatie omtrent deze woning, kunt u contact opnemen met ons kantoor in Veenendaal.
U bent van harte welkom! De beste indruk van deze woning krijgt u natuurlijk tijdens een bezichtiging. Wij proberen onze bezichtigingen altijd in samenspraak met verkoper en koper te plannen en nemen ruim de tijd, zodat u op uw gemak de woning kan bekijken en ervaren.
N.B. Aan de samenstelling van deze gegevens is maximale zorg besteed. Aan onvolkomenheden in de vermelde gegevens en tekeningen kunnen geen rechten en aanspraken worden ontleend.
Photos
Floor plans