Object detail
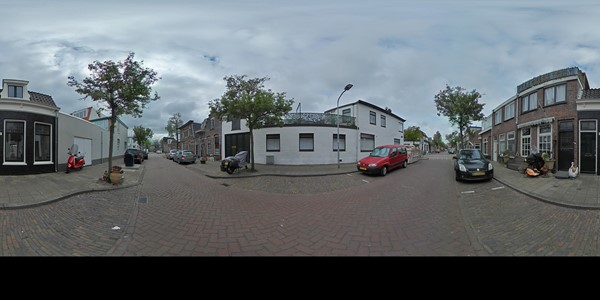
For sale: Reitzstraat 51, 2021 TN Haarlem
€485,000
| Type of residence | House, single-family house, terraced house |
| Plot size | 75 m² |
| Liveable area | 82 m² |
| Acceptance | By consultation |
| Status | New for sale |
General
De informatie vermeld op internet is door ons met de nodige zorgvuldigheid samengesteld. Onzerzijds wordt echter geen enkele aansprakelijkheid aanvaard voor enige onvolledigheid en/of onjuistheid of anderszins, dan wel de gevolgen daarvan. Alle opgegeven maten en oppervlakten zijn indicatief. Gegadigde heeft zijn/haar eigen onderzoek plicht naar alle zaken die voor hem of haar van belang zijn.... More info
-
Features
All characteristics Type of residence House, single-family house, terraced house Construction period 1904 Status New for sale Offered since 18 May 2026 -
Location
Features
| Offer | |
|---|---|
| Reference number | 00874 |
| Asking price | €485,000 |
| Furnishing | Yes |
| Furnishing | Furnished |
| Status | New for sale |
| Acceptance | By consultation |
| Offered since | 18 May 2026 |
| Last updated | 23 May 2026 |
| Construction | |
|---|---|
| Type of residence | House, single-family house, terraced house |
| Type of construction | Existing estate |
| Construction period | 1904 |
| Roof materials | Bitumen, Tiles |
| Rooftype | Composite |
| Isolations | Floor, Roof, Wall |
| Surfaces and content | |
|---|---|
| Plot size | 75 m² |
| Floor Surface | 82 m² |
| Living area | 33.3 m² |
| Content | 286 m³ |
| Surface area other inner rooms | 1 m² |
| Layout | |
|---|---|
| Number of floors | 3 |
| Number of rooms | 4 (of which 2 bedrooms) |
| Number of bathrooms | 1 (and 1 separate toilet) |
| Garden | |
|---|---|
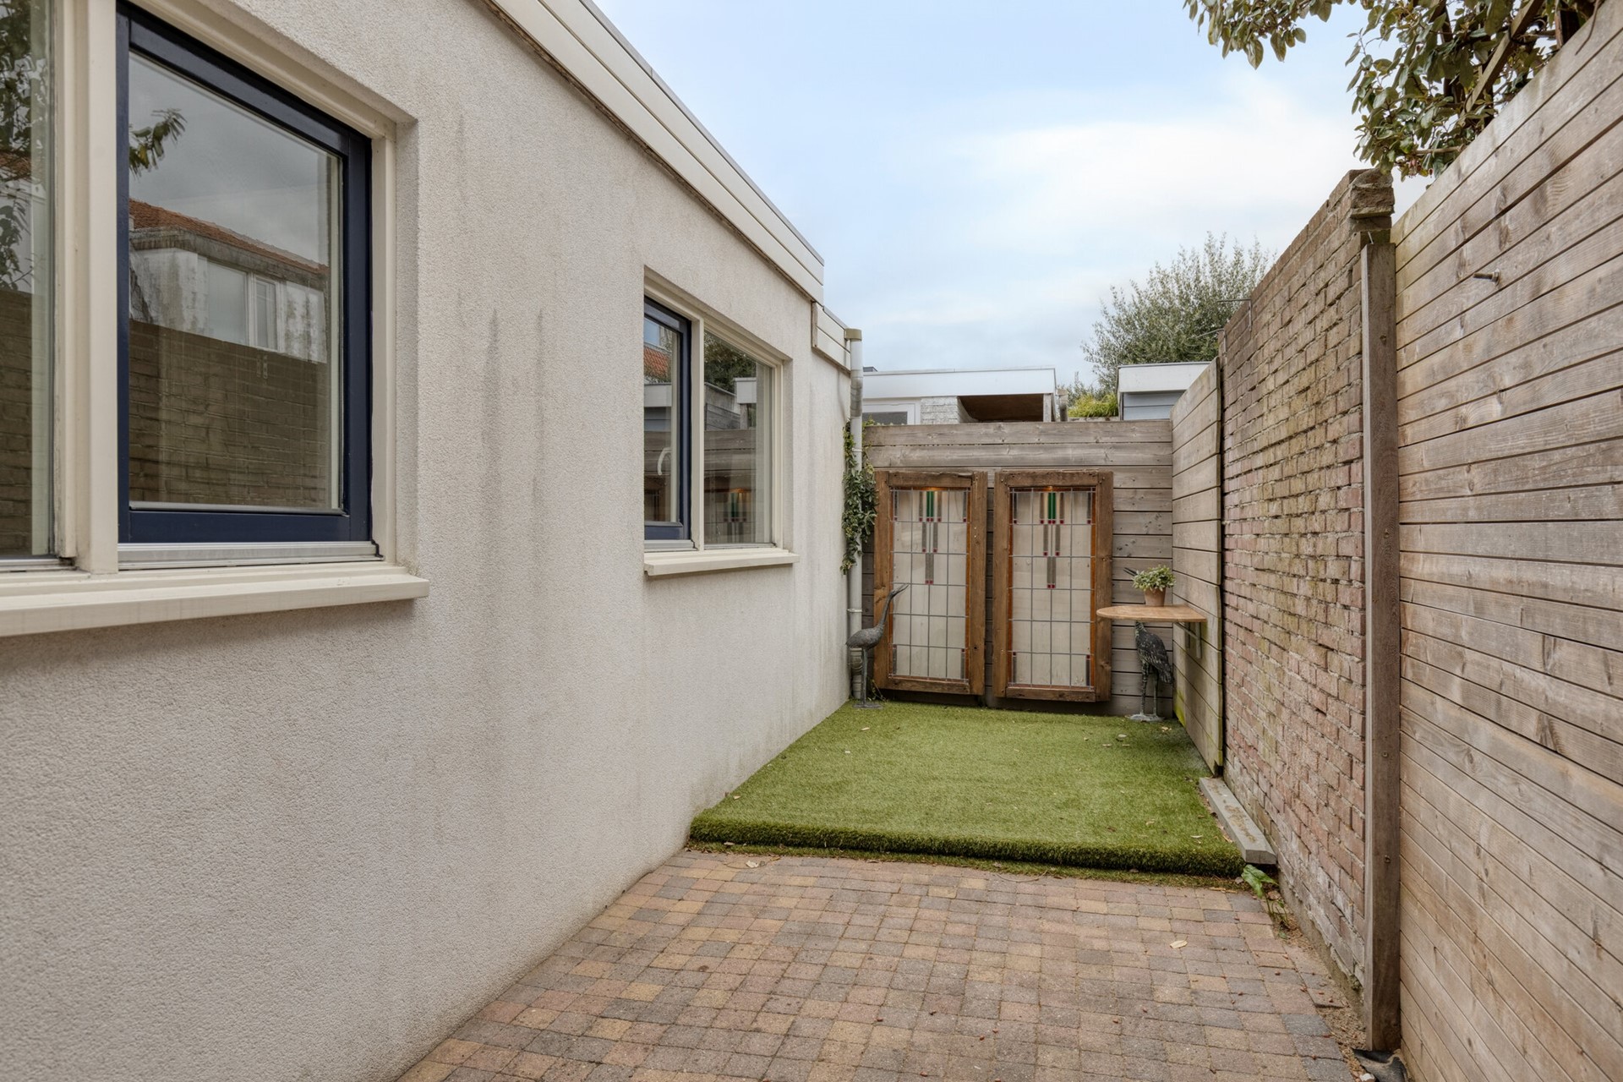
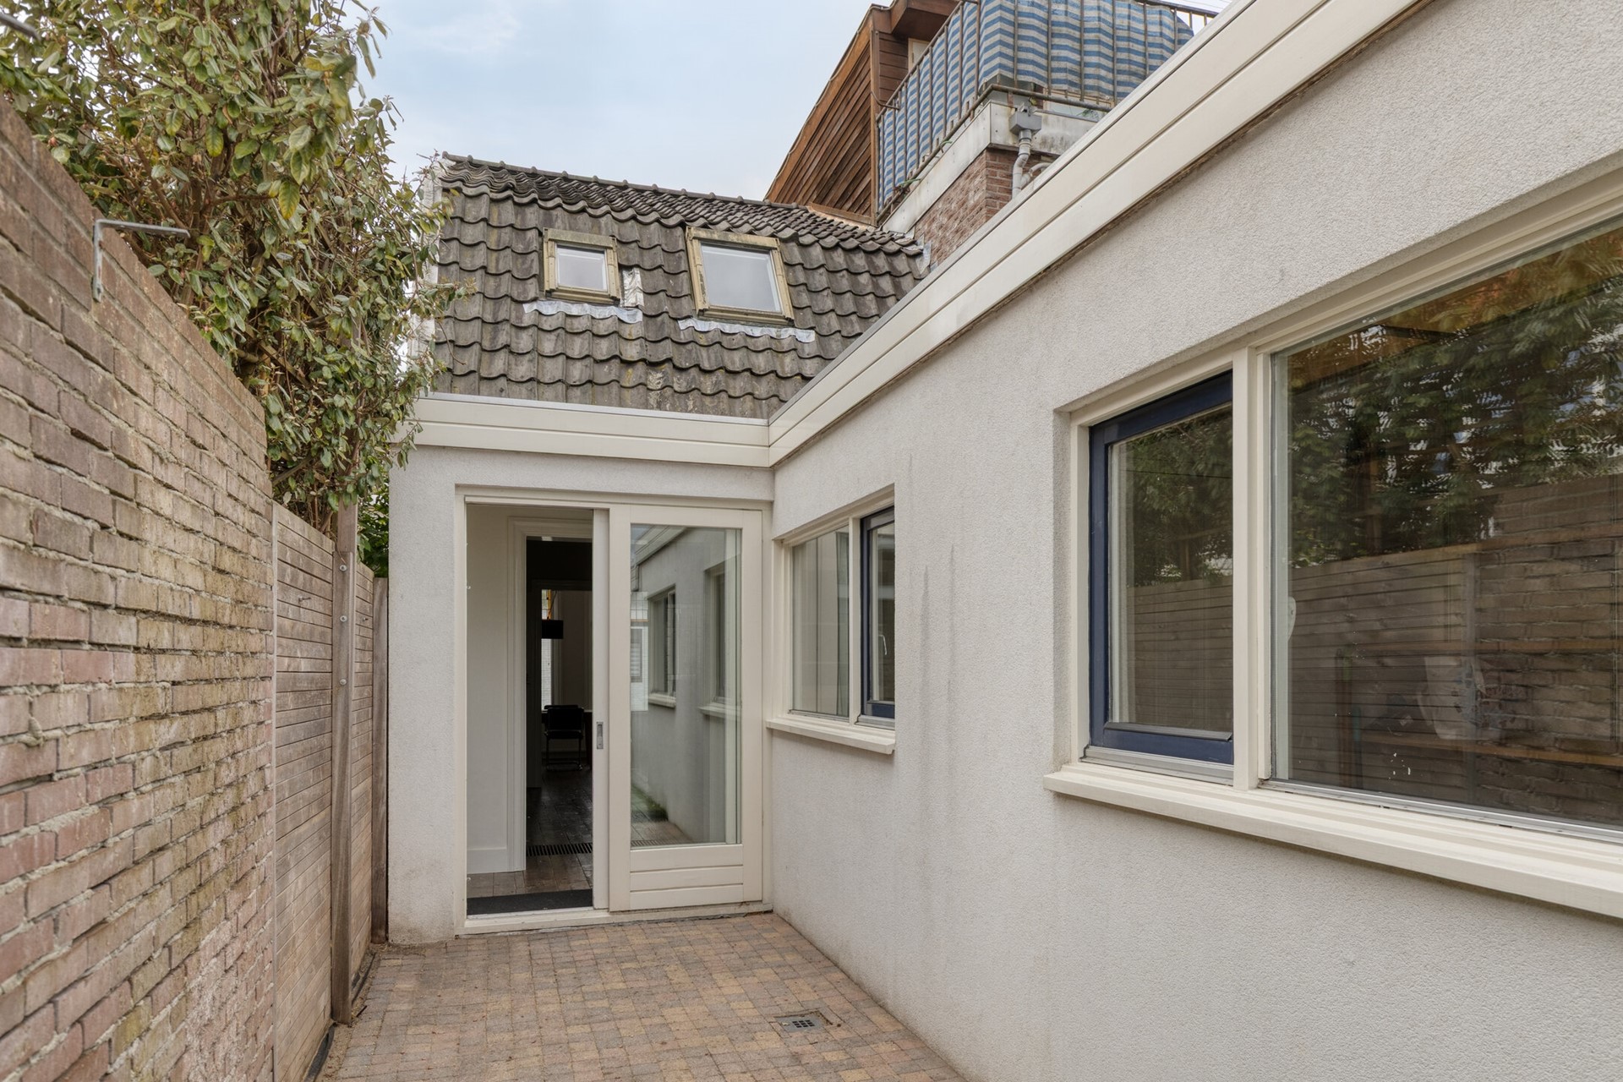
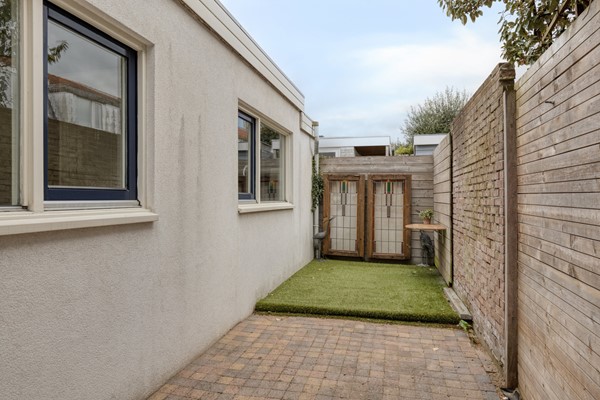
| Type | Closed yard |
| Main garden | Yes |
| Condition | Normal |
| Energy consumption | |
|---|---|
| Energy certificate | C |
| Boiler | |
|---|---|
| Type of boiler | Remeha CW 5 hoog rendement |
| Heating source | Gas |
| Year of manufacture | 2024 |
| Combiboiler | Yes |
| Boiler ownership | Owned |
| Features | |
|---|---|
| Water heating | Central heating system |
| Heating | Central heating |
| Ventilation method | Mechanical ventilation |
| Kitchen facilities | Built-in equipment |
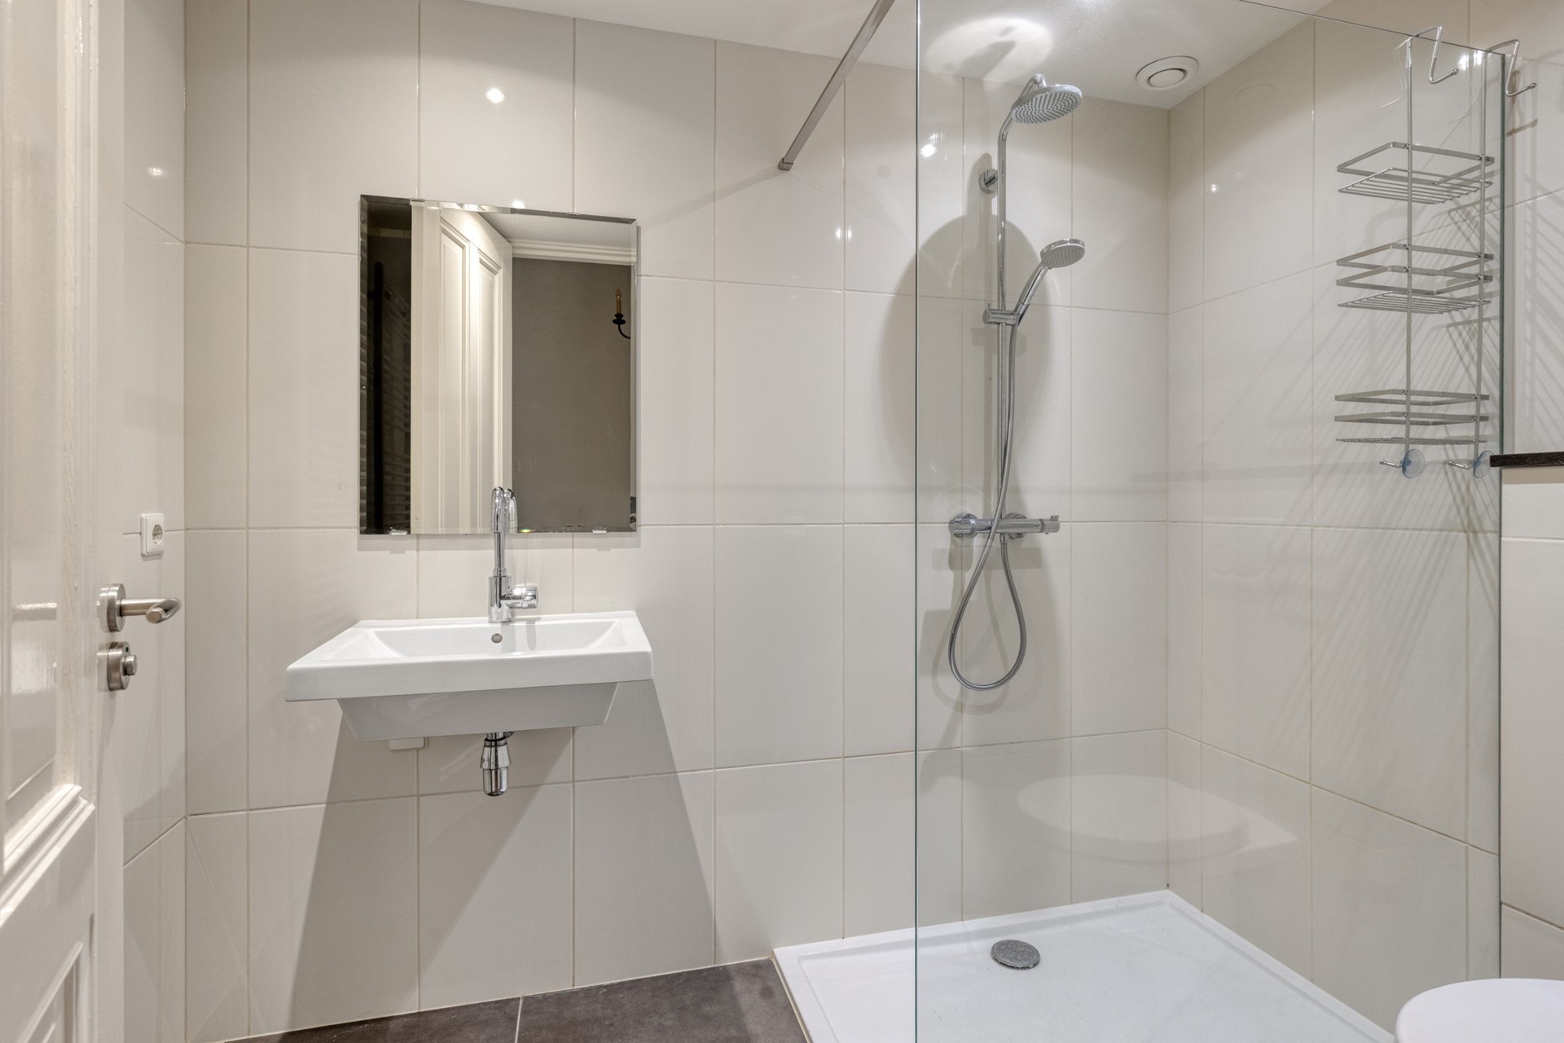
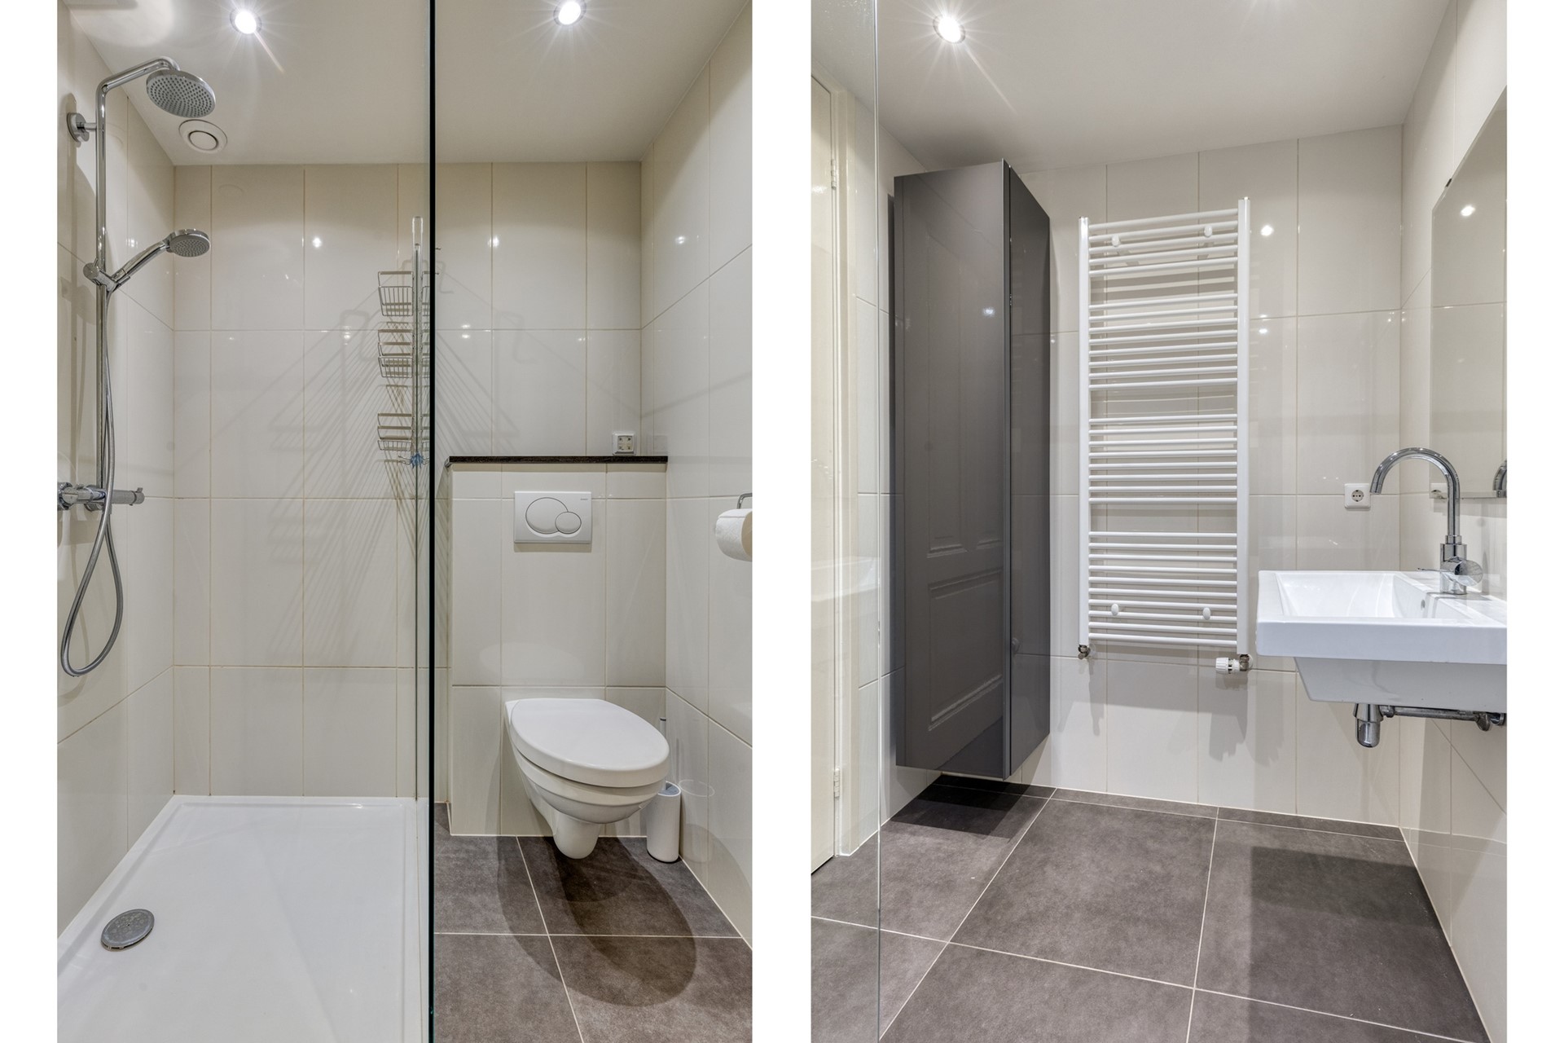
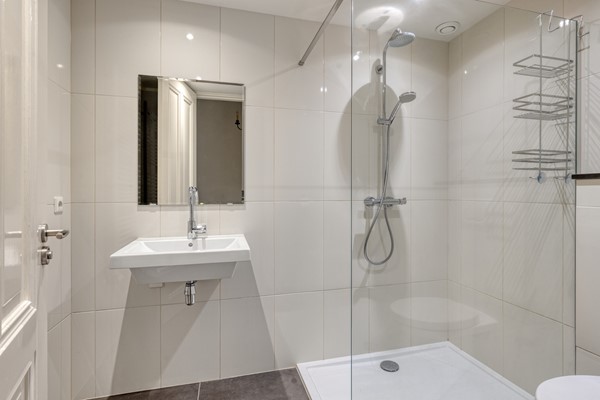
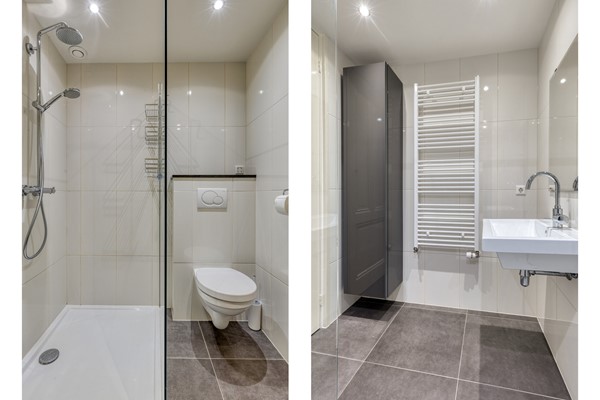
| Bathroom facilities | Sink, Toilet, Walkin shower, Washbasin furniture |
| Has fibre optical cable | Yes |
| Garden available | Yes |
| Has an internet connection | Yes |
| Has sliding doors | Yes |
| Has ventilation | Yes |
| Cadastral informations | |
|---|---|
| Cadastral designation | Schoten B 3078 |
| Area | 75 m² |
| Range | Entire lot |
| Ownership | Full ownership |
Description
De informatie vermeld op internet is door ons met de nodige zorgvuldigheid samengesteld. Onzerzijds wordt echter geen enkele aansprakelijkheid aanvaard voor enige onvolledigheid en/of onjuistheid of anderszins, dan wel de gevolgen daarvan. Alle opgegeven maten en oppervlakten zijn indicatief. Gegadigde heeft zijn/haar eigen onderzoek plicht naar alle zaken die voor hem of haar van belang zijn. Met betrekking tot een woning is de makelaar adviseur van de eigenaar. Wij adviseren u een deskundige makelaar in te schakelen die u begeleidt bij het proces. Indien u specifieke wensen heeft omtrent een woning, adviseren wij u deze tijdig kenbaar te maken aan uw makelaar of hier zelfstandig onderzoek te (laten) doen.
ENGLISH:
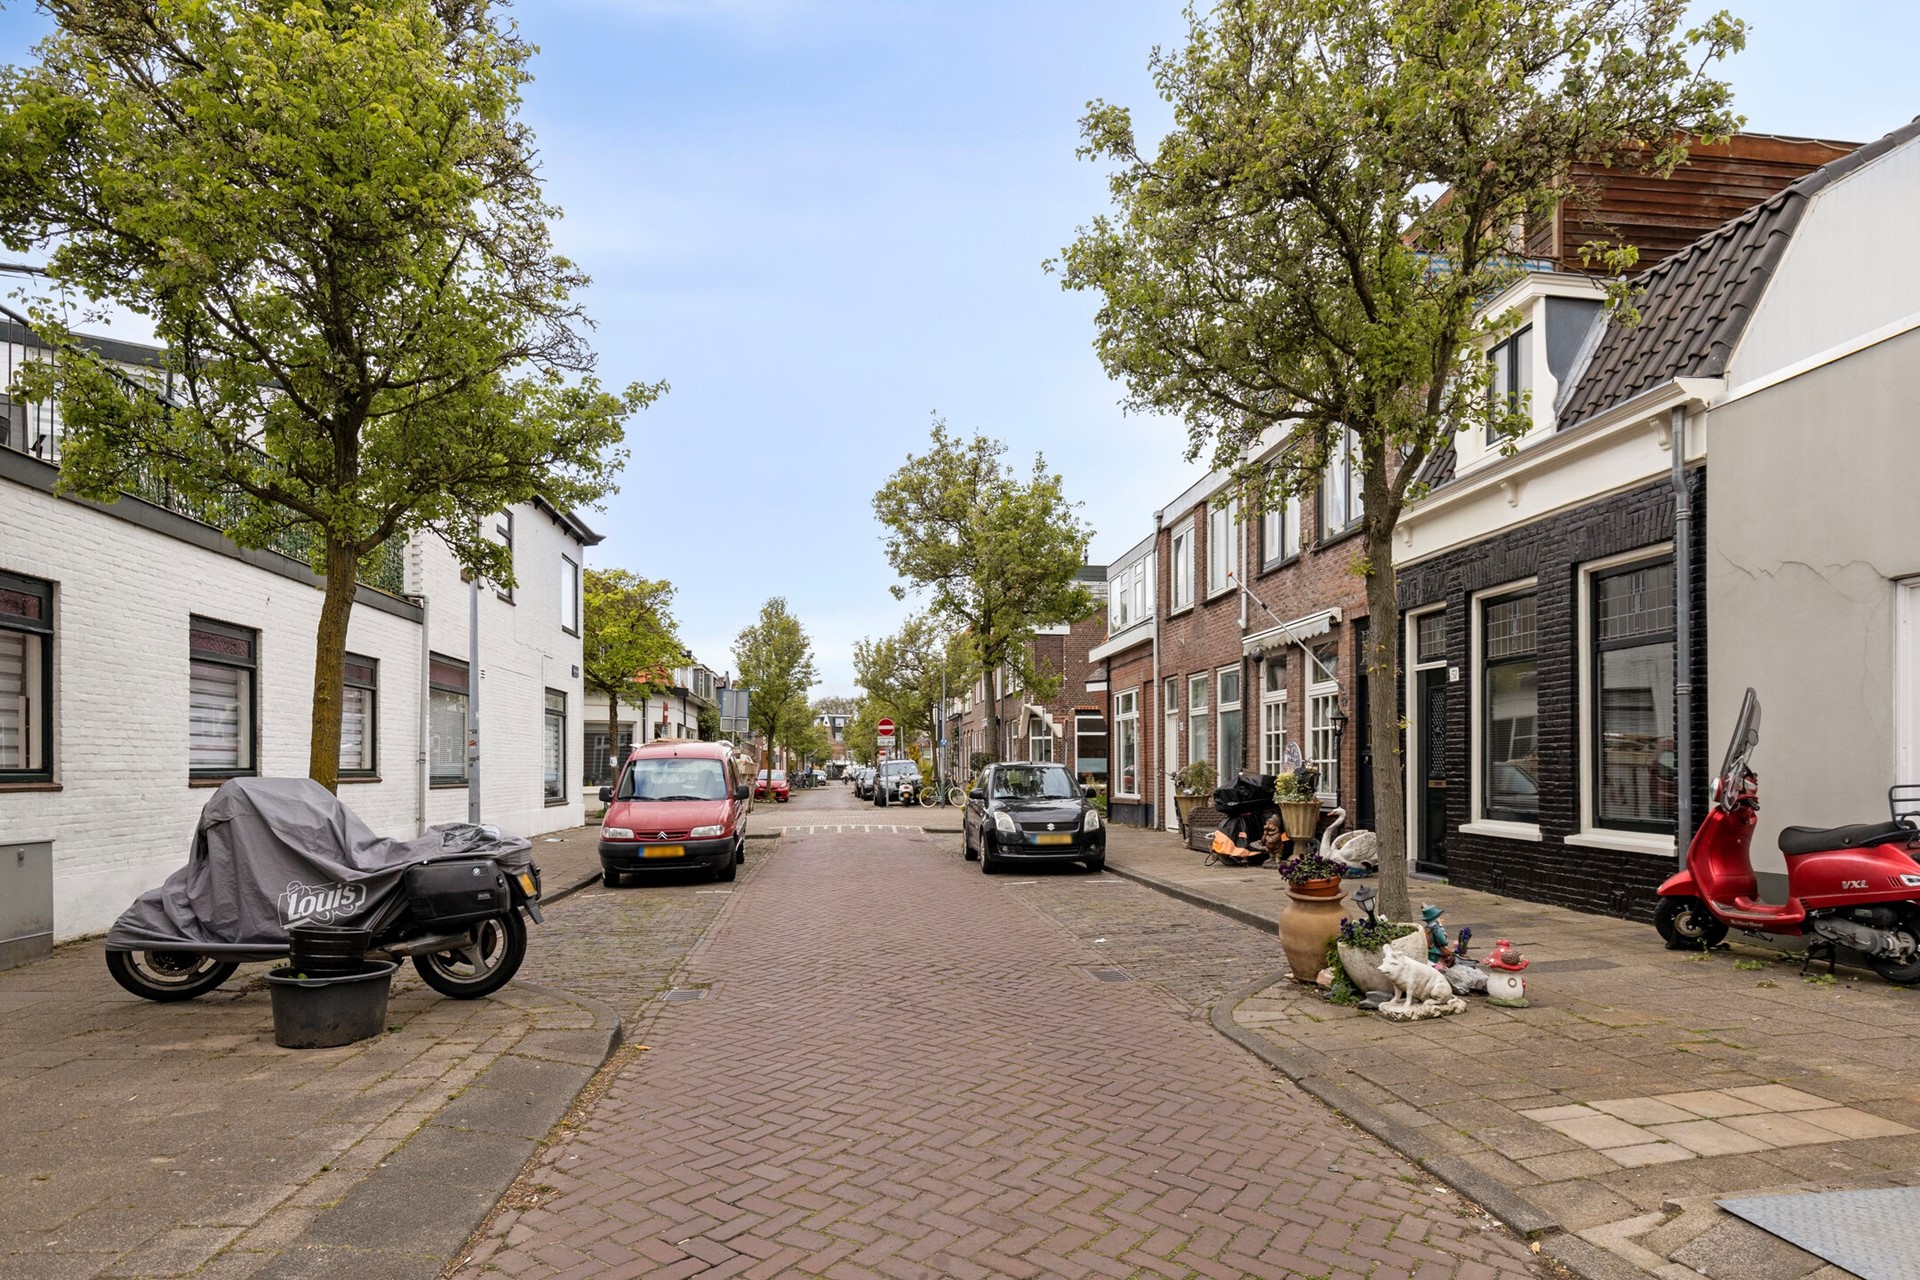
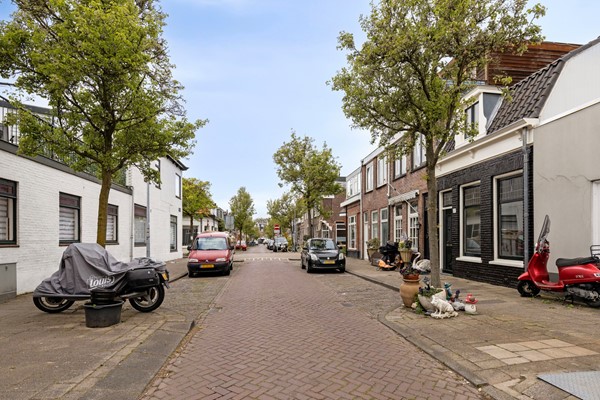
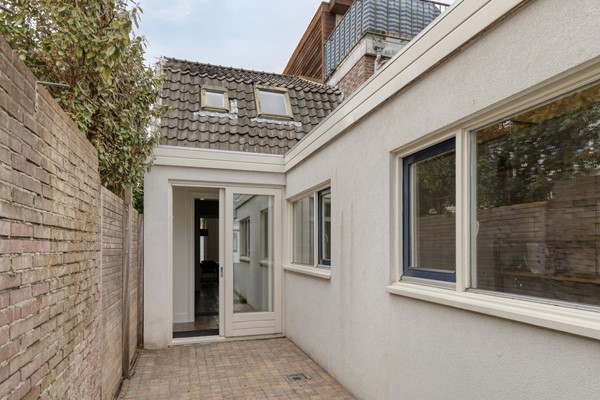
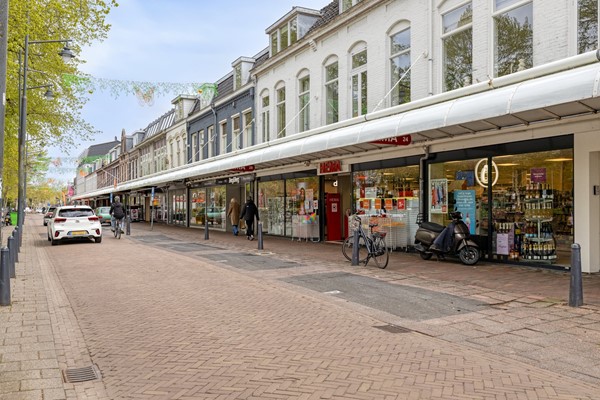
Beautifully renovated and extended family home with garden, located in the highly sought-after and quiet Generaal neighborhood in Haarlem. This charming property combines authentic period details with modern comfort and features high ceilings, spacious living areas, a modern kitchen and bathroom, and abundant natural light throughout.
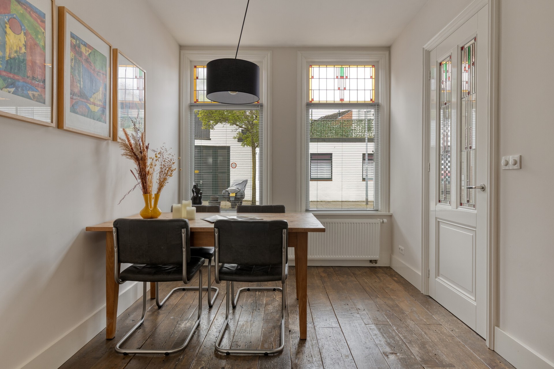
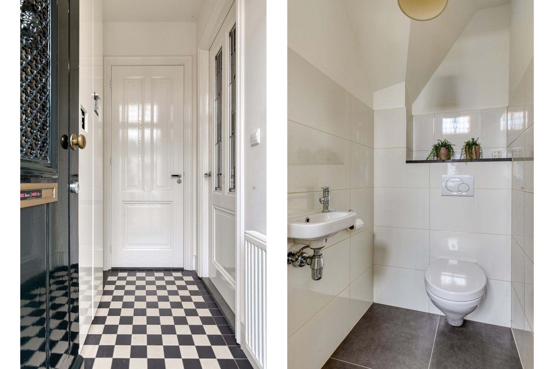
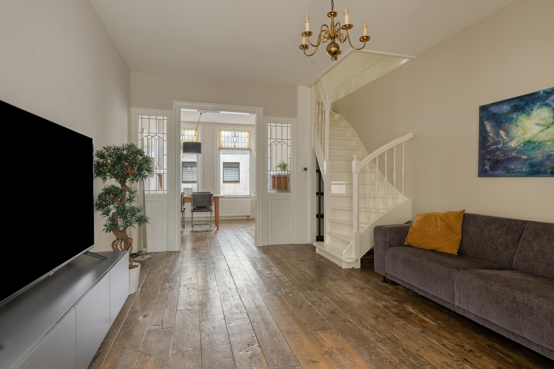
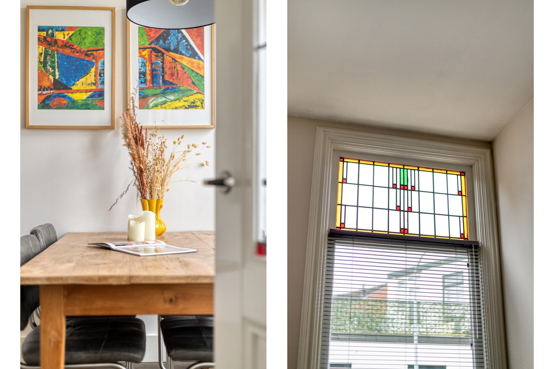
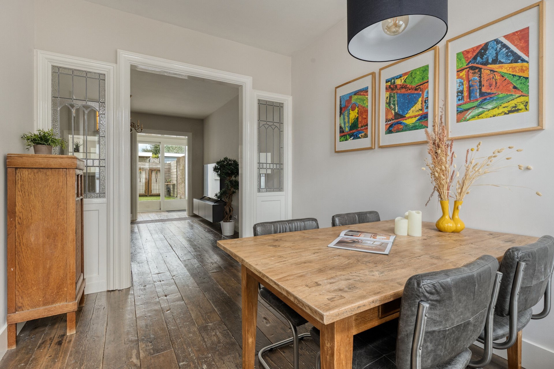
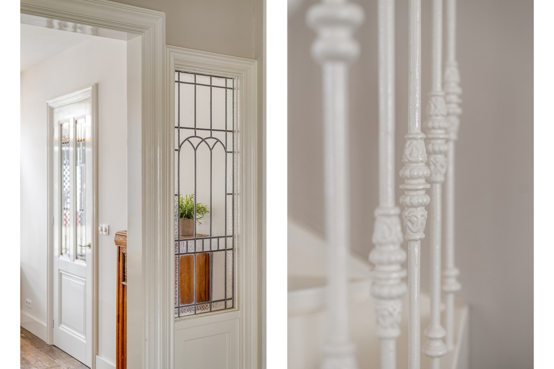
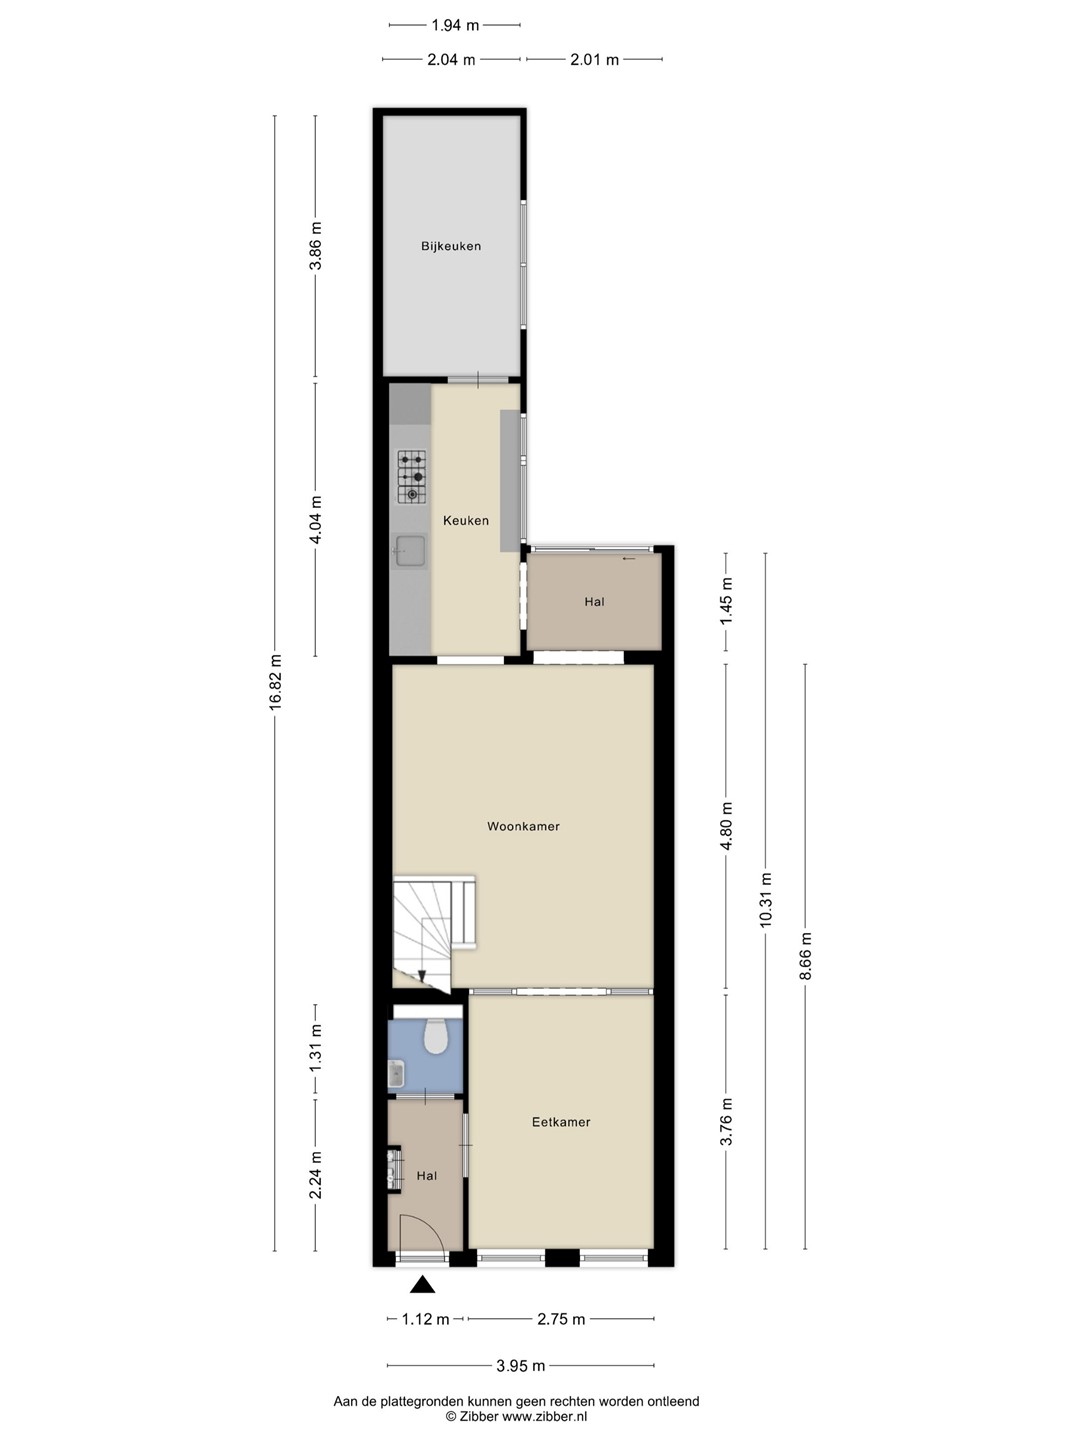
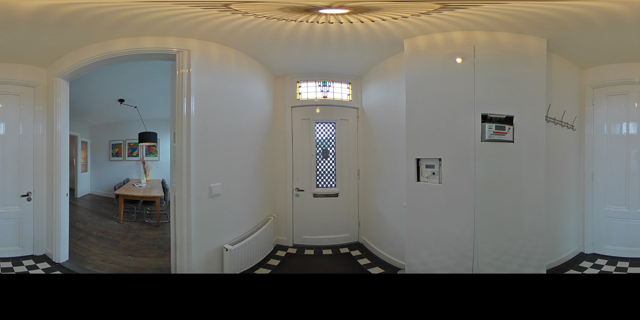
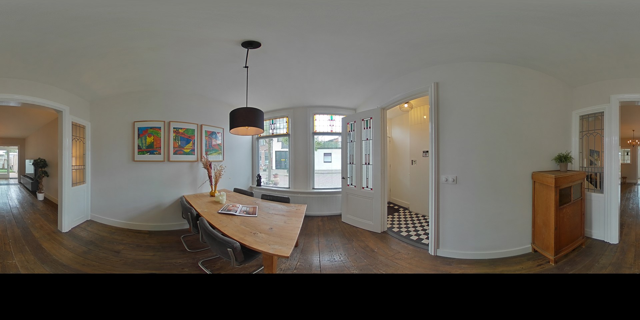
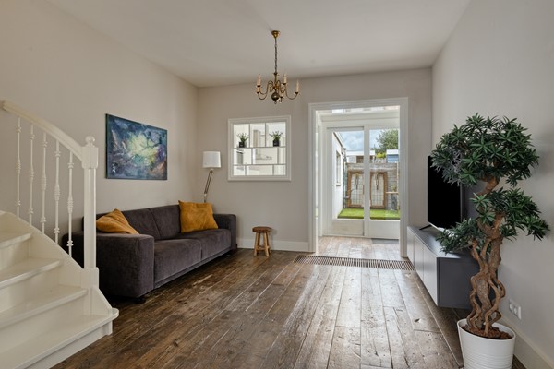
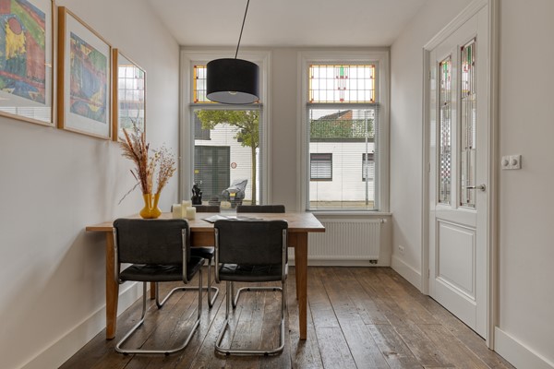
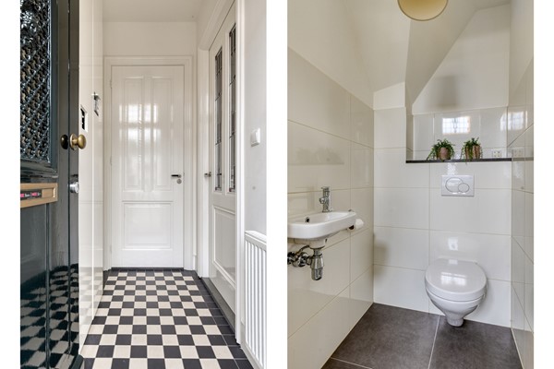
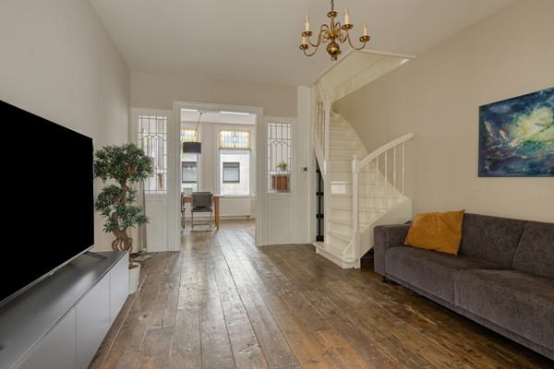
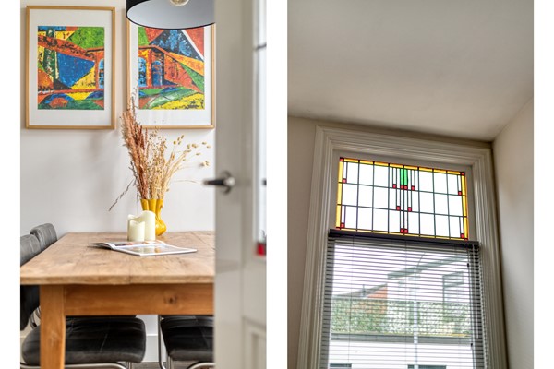
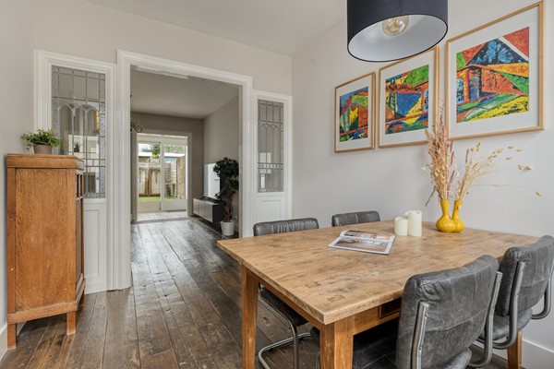
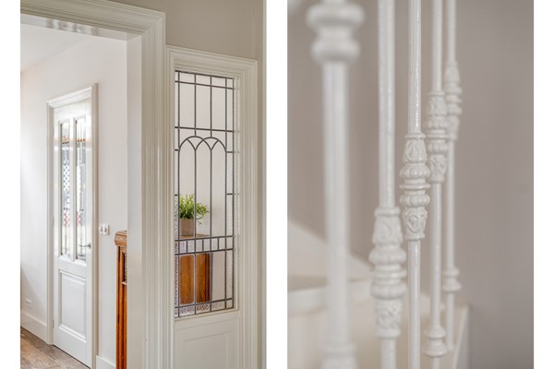
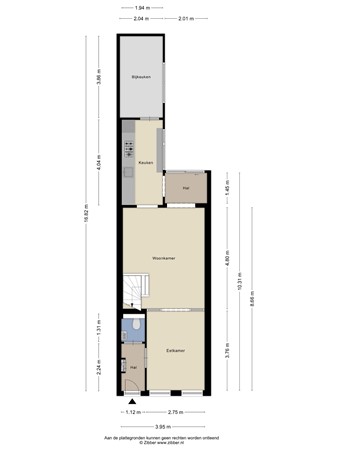
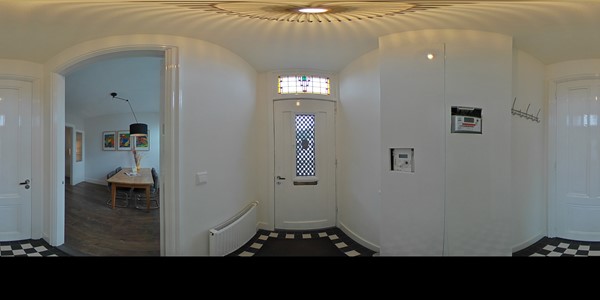
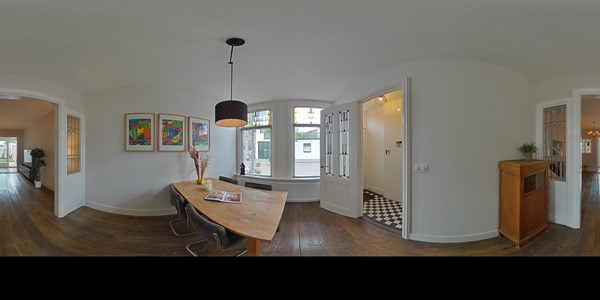
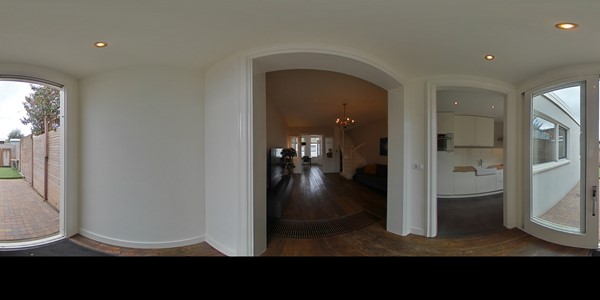
The entrance hall with its impressive front door and spacious guest toilet leads into the elegant dining room, which is separated from the living room but has the same characteristic stained-glass windows. The front of the house has the stained glass and double glazing, preserving the home’s authentic charm while providing modern insulation and comfort. Large windows and high ceilings create a bright and airy atmosphere throughout the house.
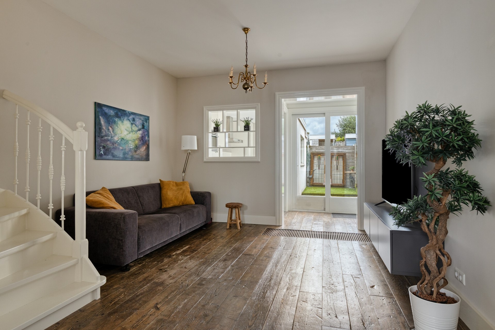
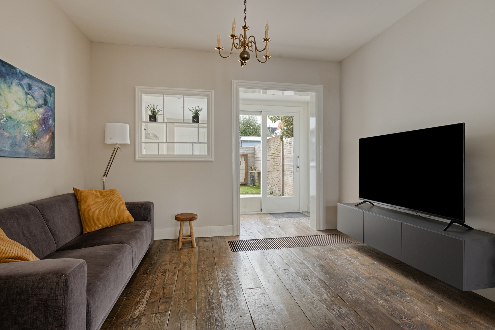
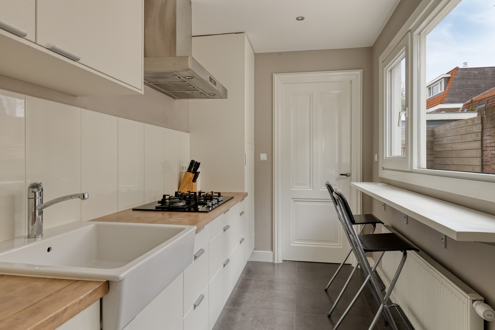
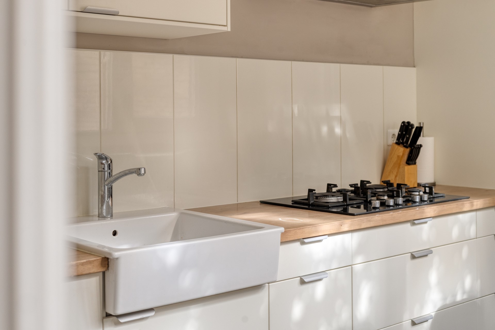
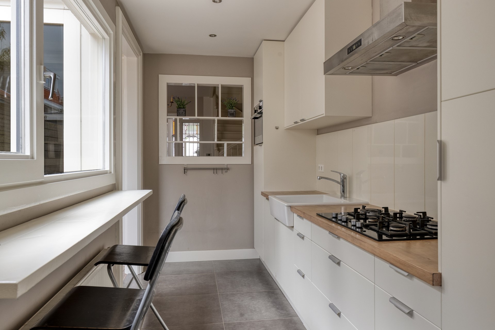
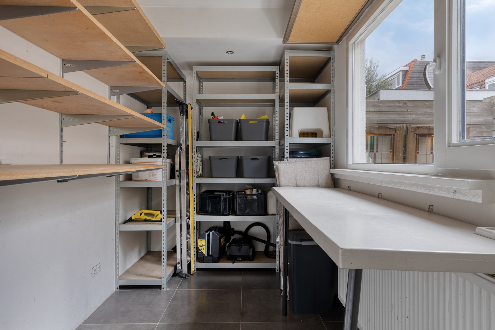
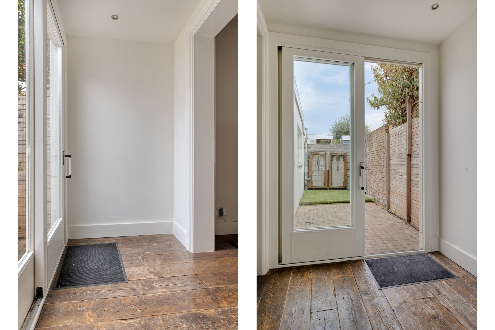
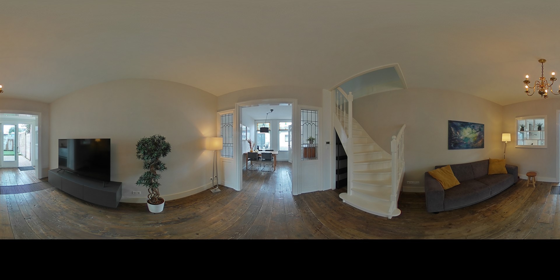
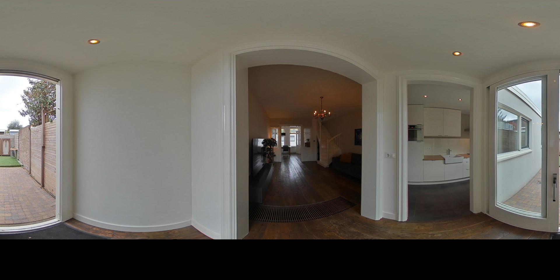
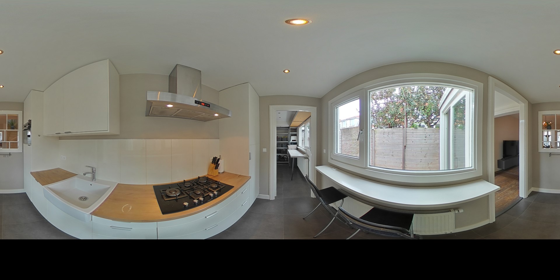
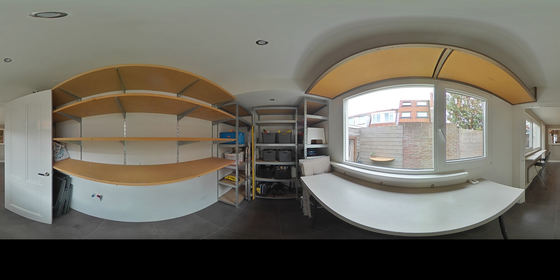
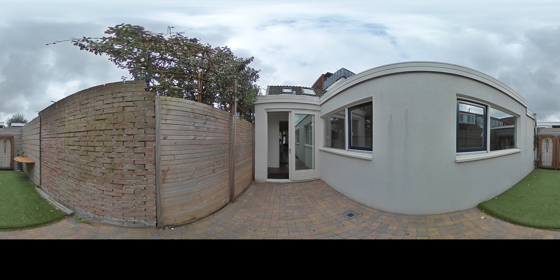
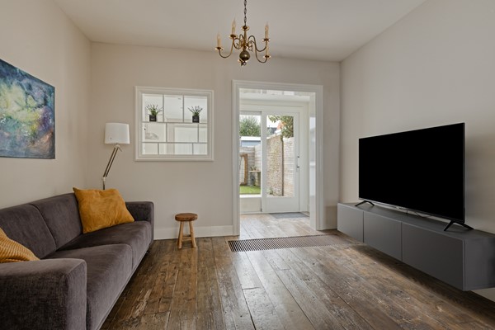
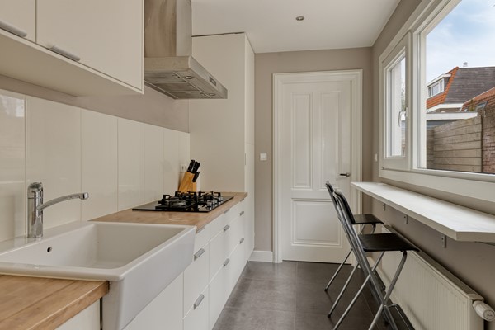
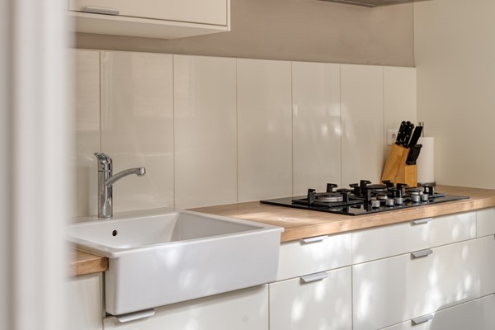
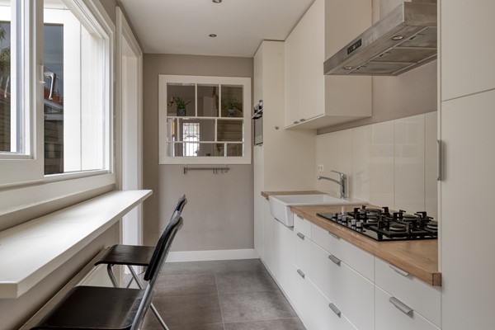
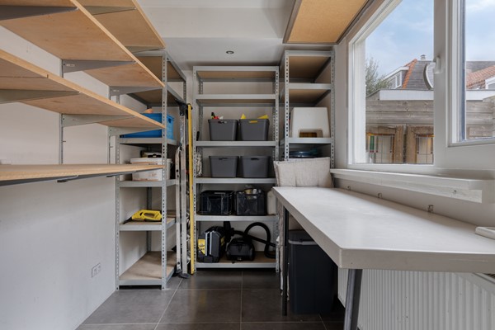
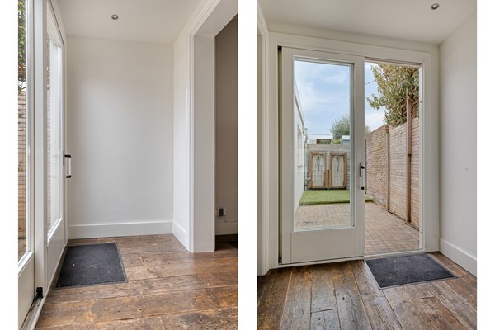
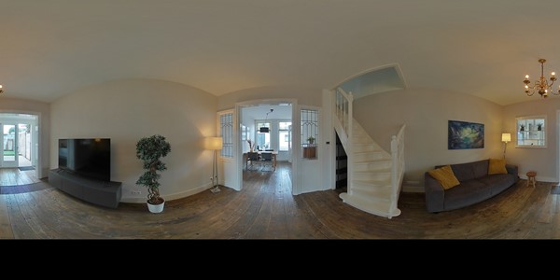
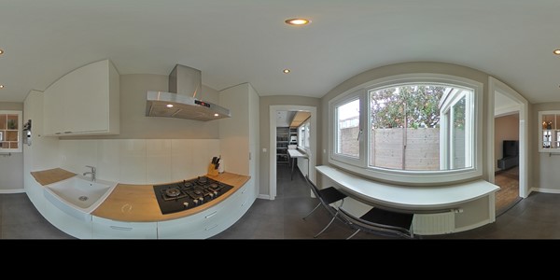
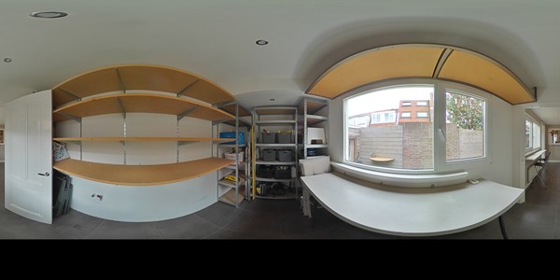
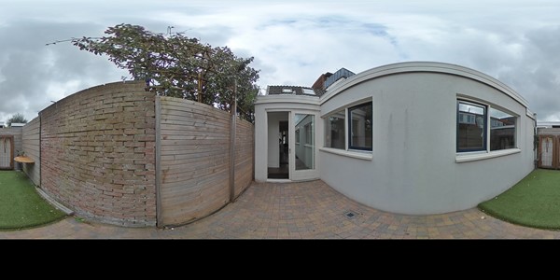
The entire ground floor features beautiful wooden flooring. At the rear of the house you will find the modern kitchen with built-in appliances and a comfortable seating or workspace overlooking the garden. The sliding doors in the living area provide direct access to the backyard. Adjacent to the kitchen is a spacious pantry offering ample storage space as well as connections for an extra fridge, freezer, washing machine and dryer.
From the moment you step inside, the warm atmosphere and comfortable layout make this house feel like home.
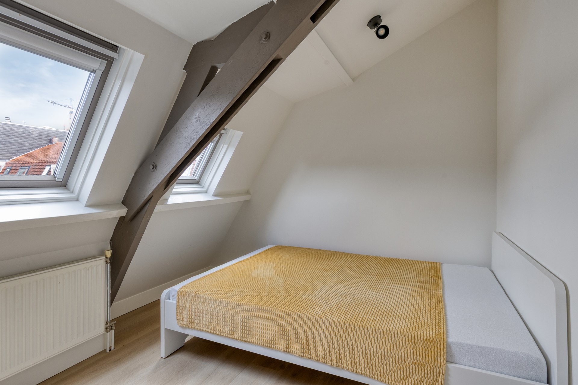
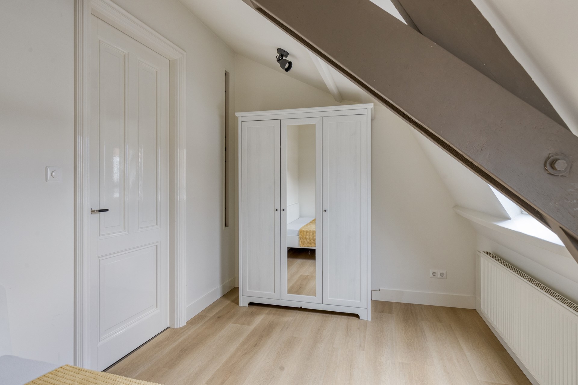
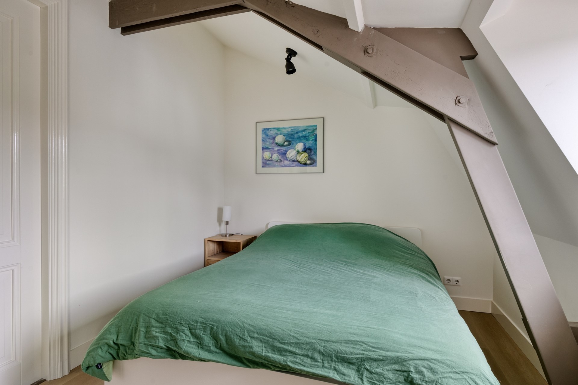
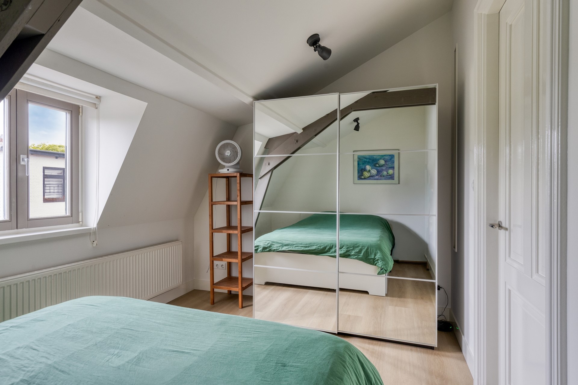
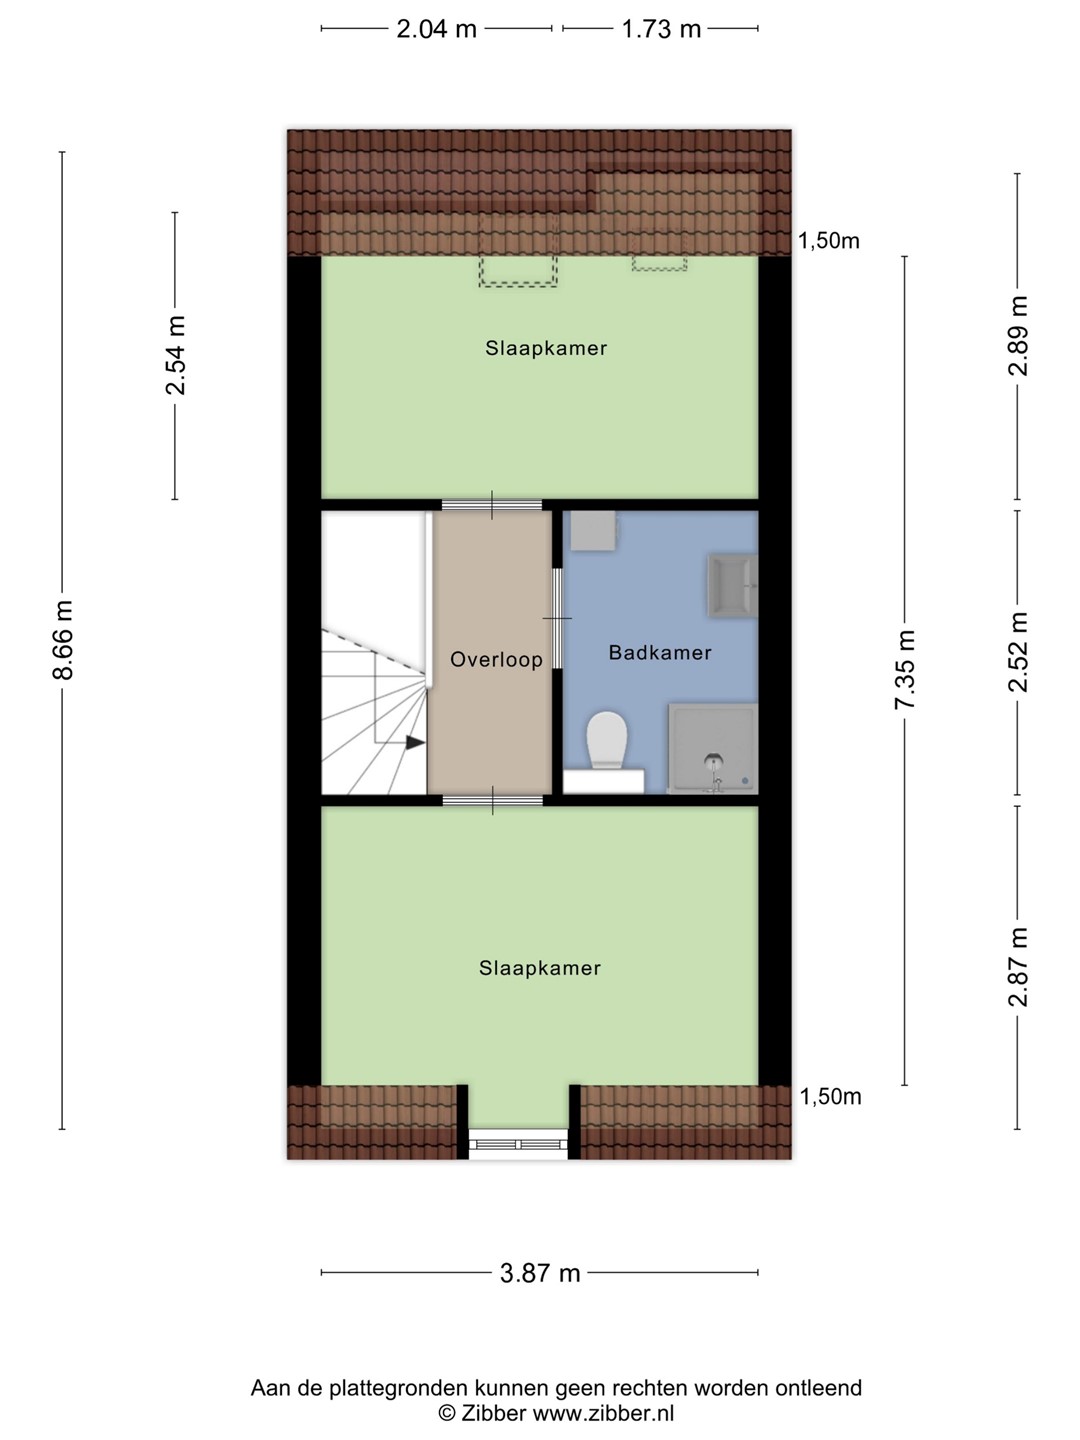
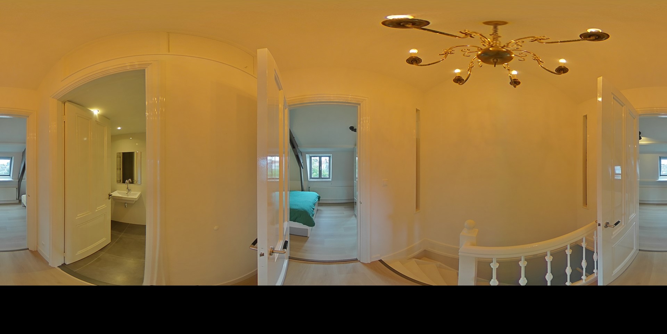
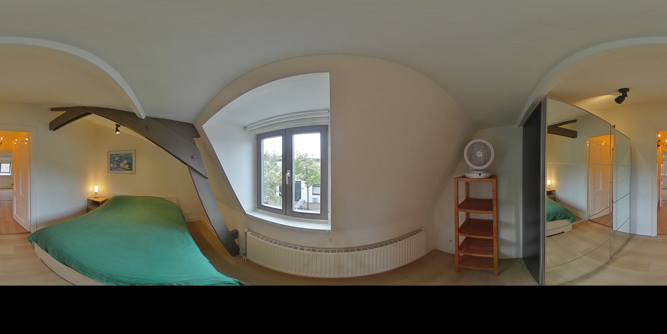
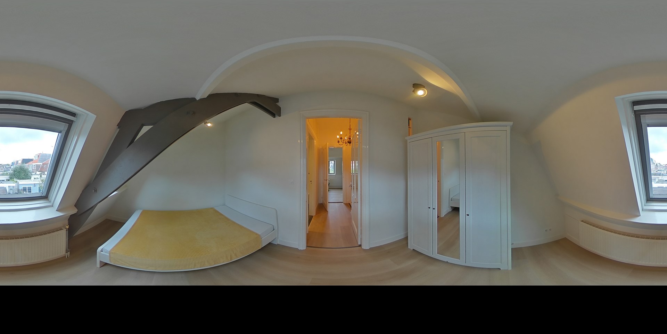
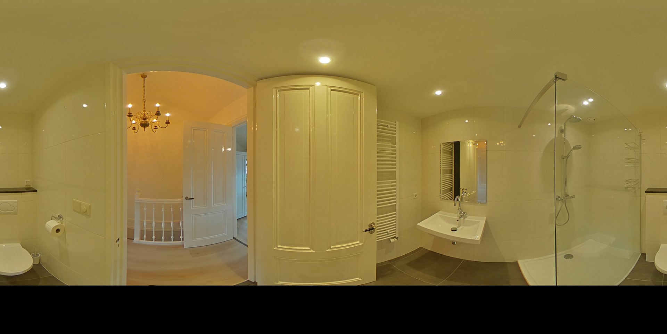
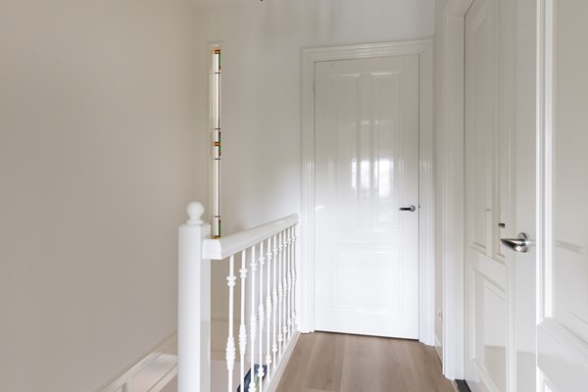
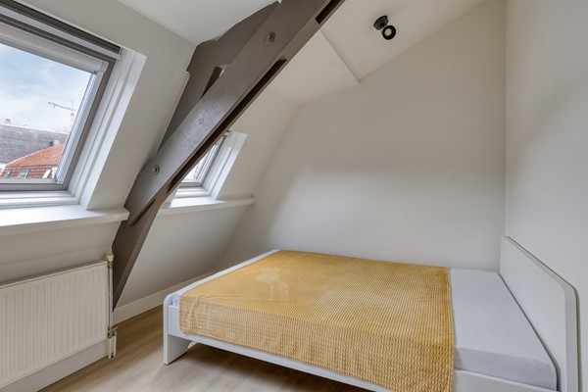
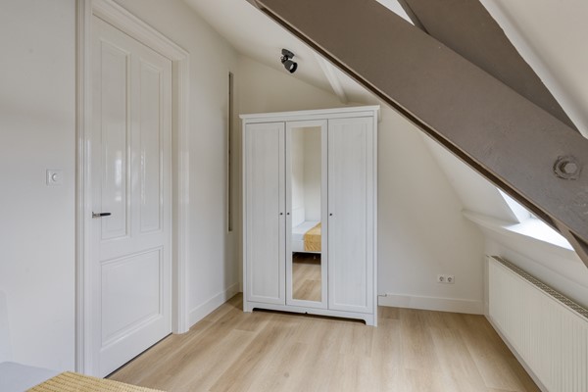
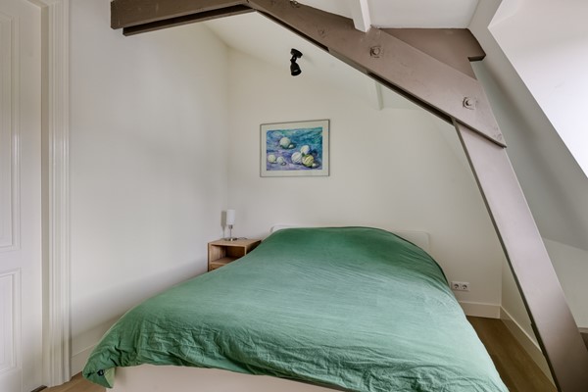
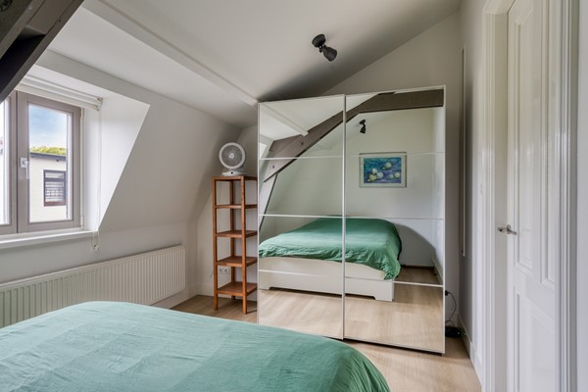
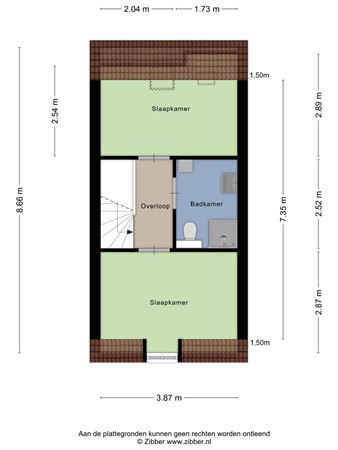
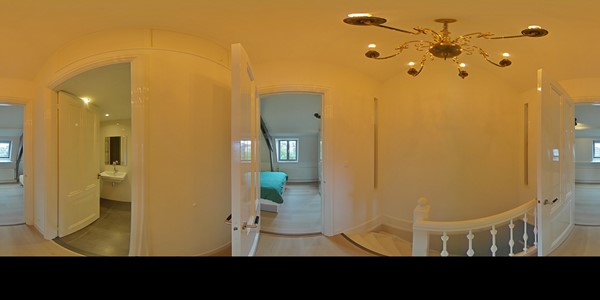
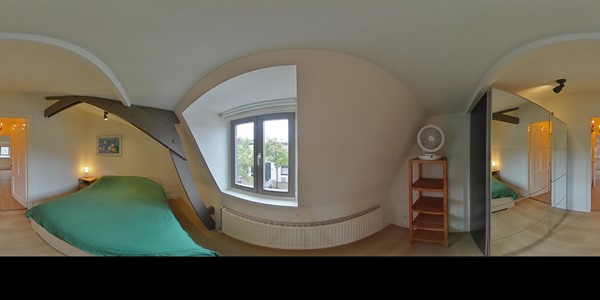
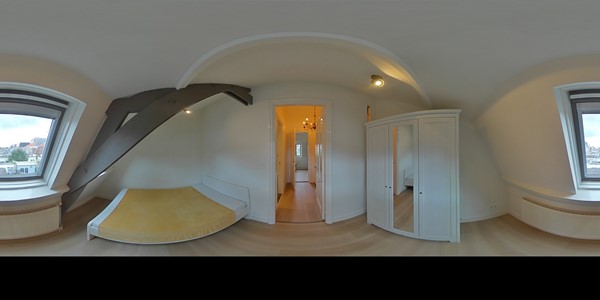
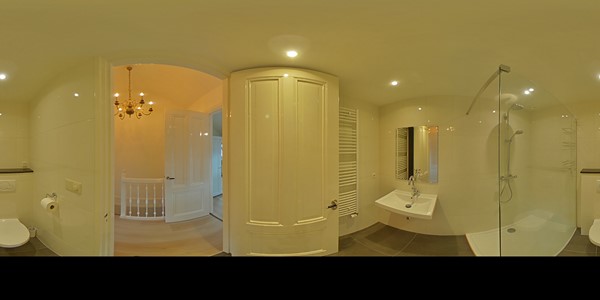
The first floor offers two generously sized bedrooms with French windows and a modern bathroom equipped with a walk-in shower, second toilet, vanity unit, and designer radiator.
Are you looking for a move-in ready home full of character, comfort, and charm in a prime Haarlem location? Then this wonderful property is definitely worth a visit.
Key features
• Fully renovated and extended
• Located in the popular Generaal neighborhood
• Recently renewed HR central heating and ventilation system
• Energy label C
• High ceilings and abundant natural light
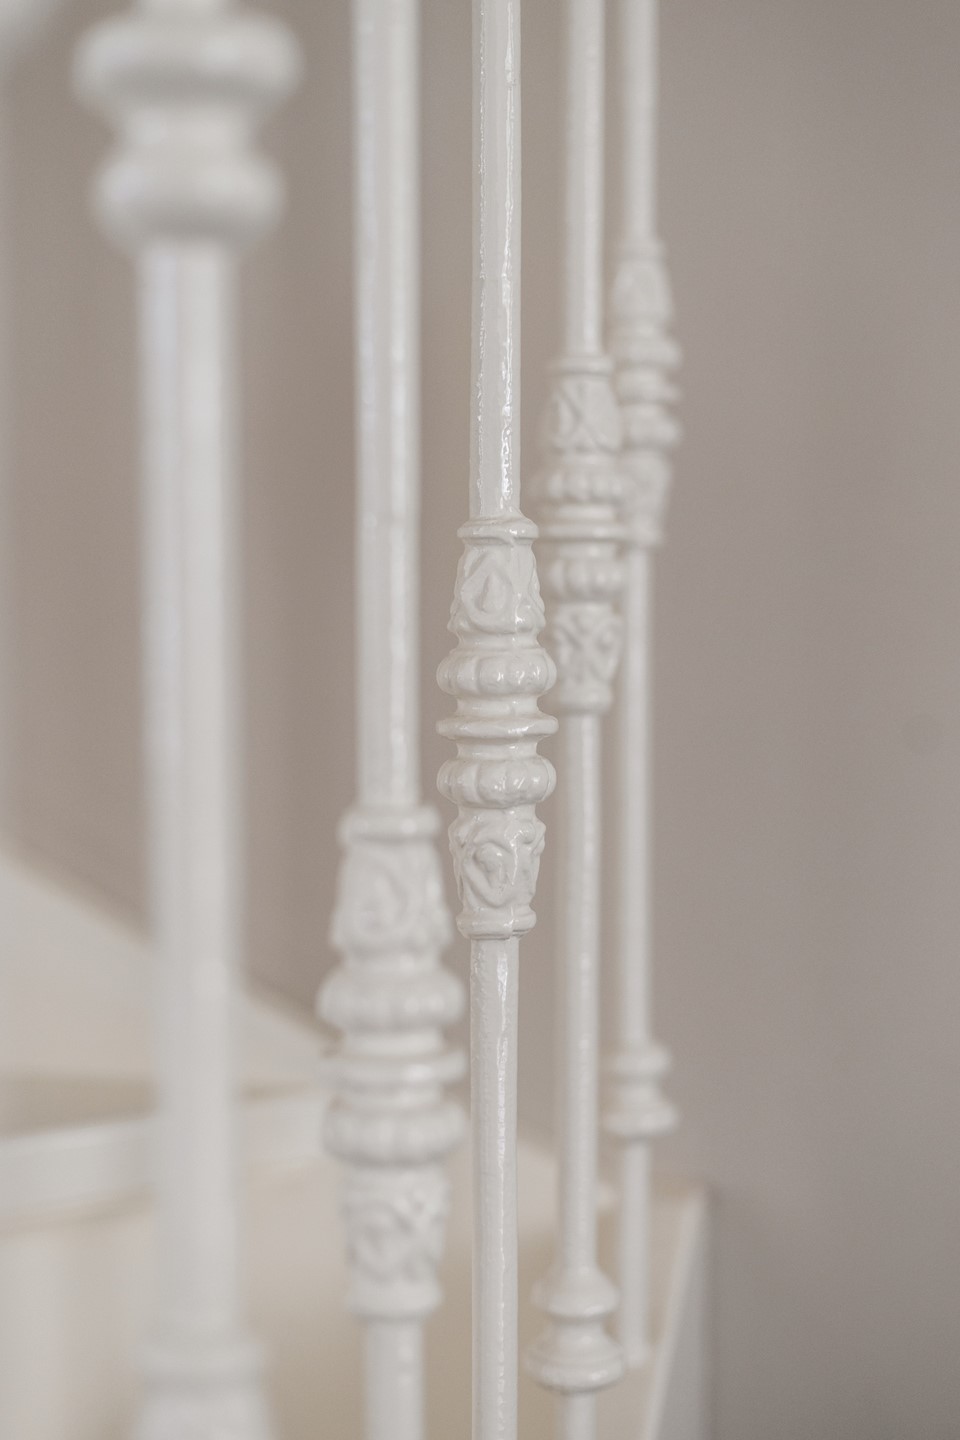
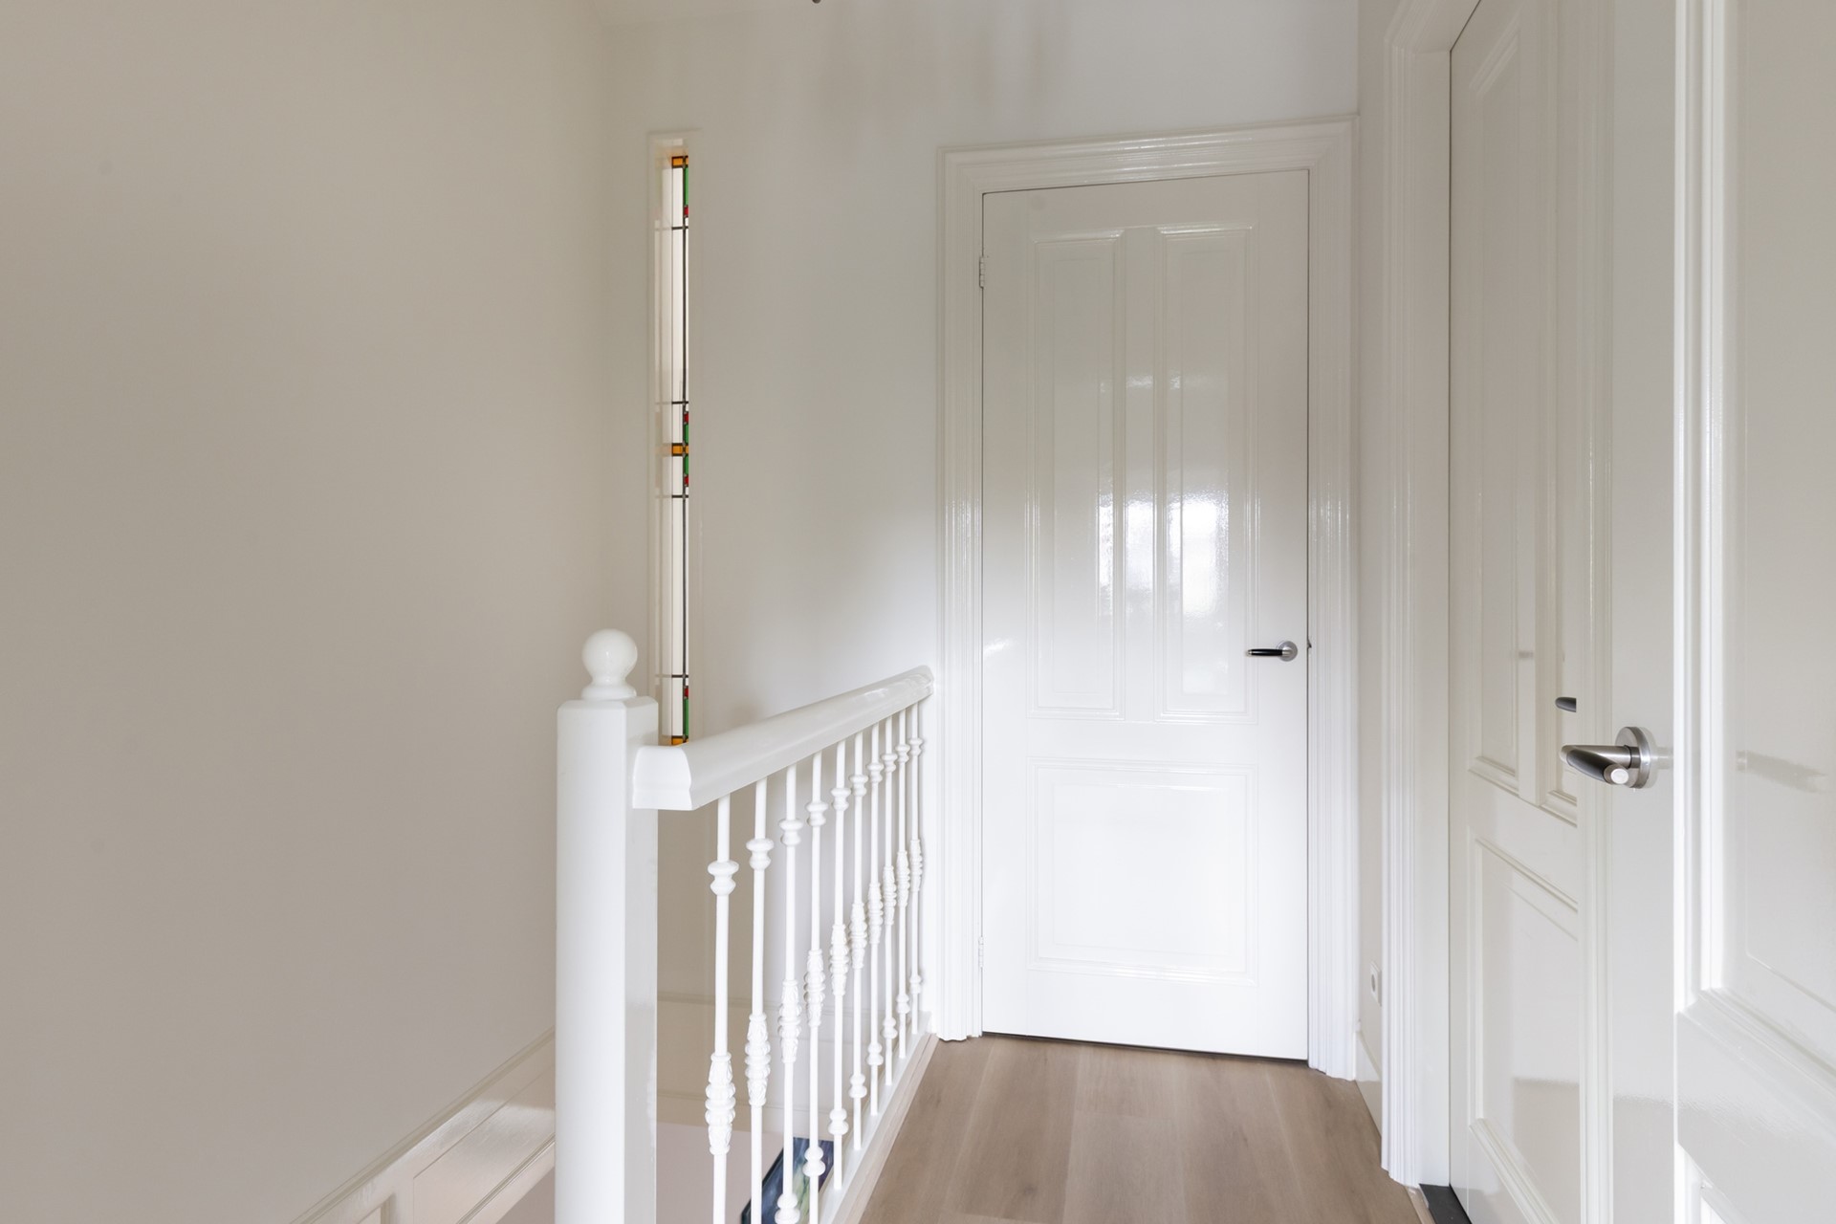
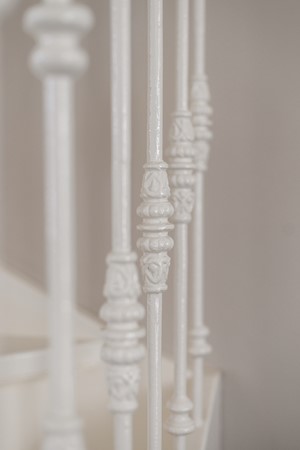
• Authentic details preserved
• Modern kitchen and bathroom
• Two spacious bedrooms
• Wooden flooring everywhere
• Large pantry with ample storage
• Sliding doors to the backyard
• NEN measurement report available
• Quick delivery possible
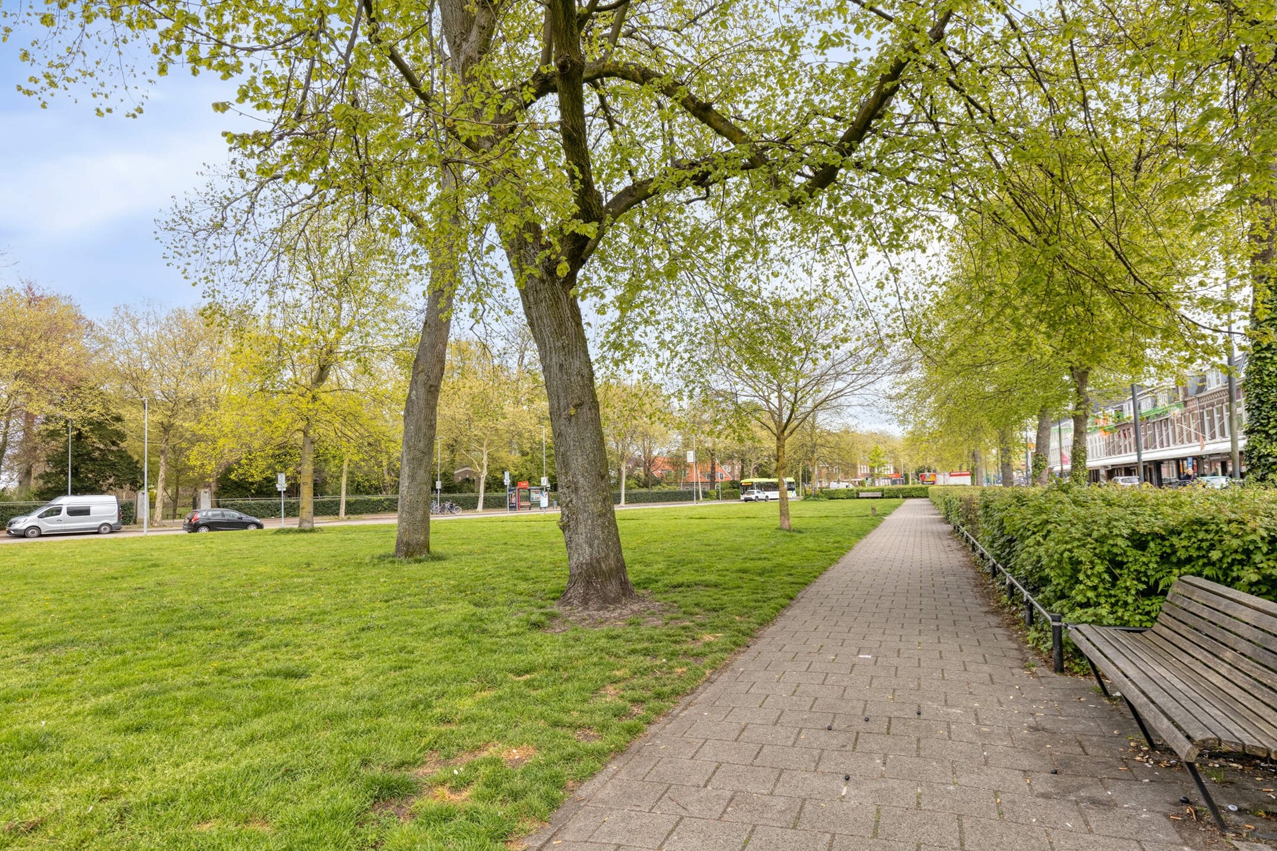
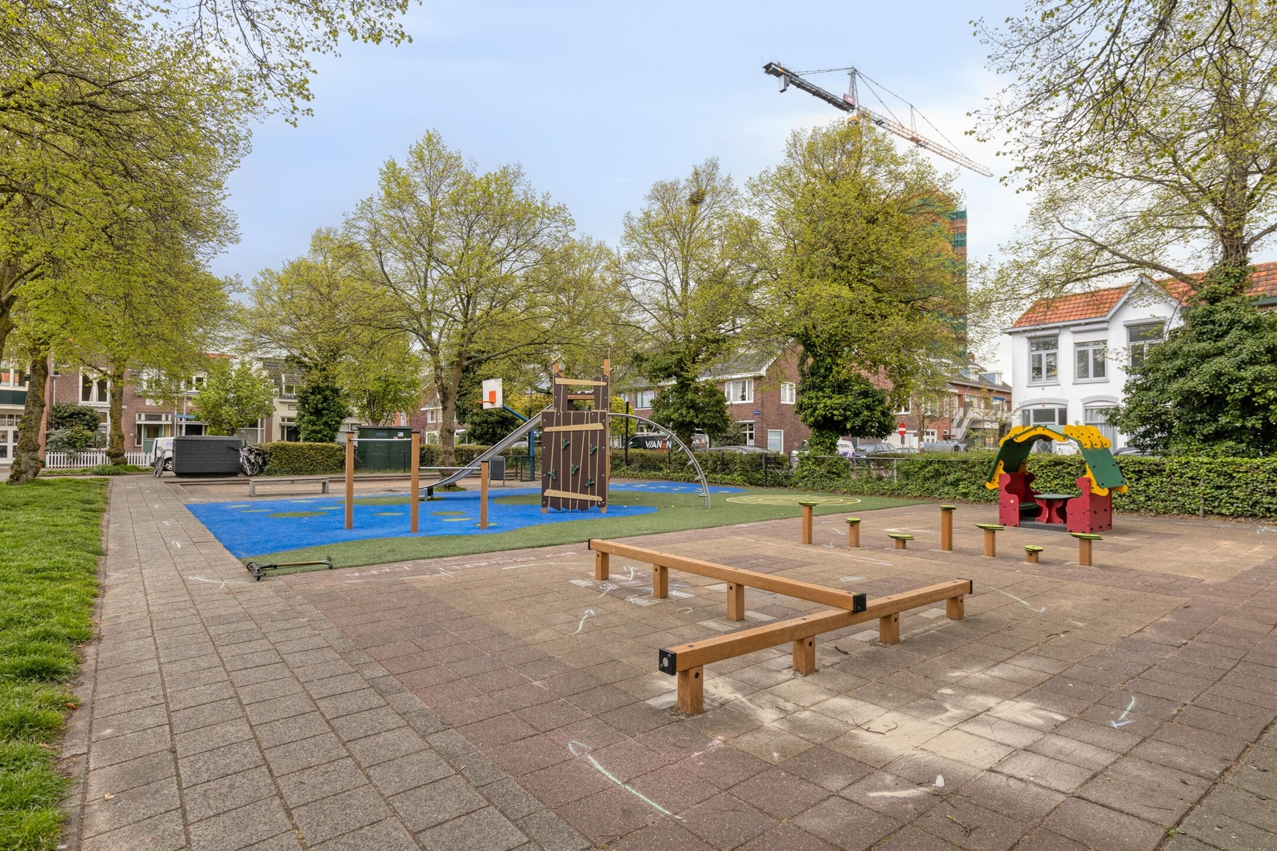
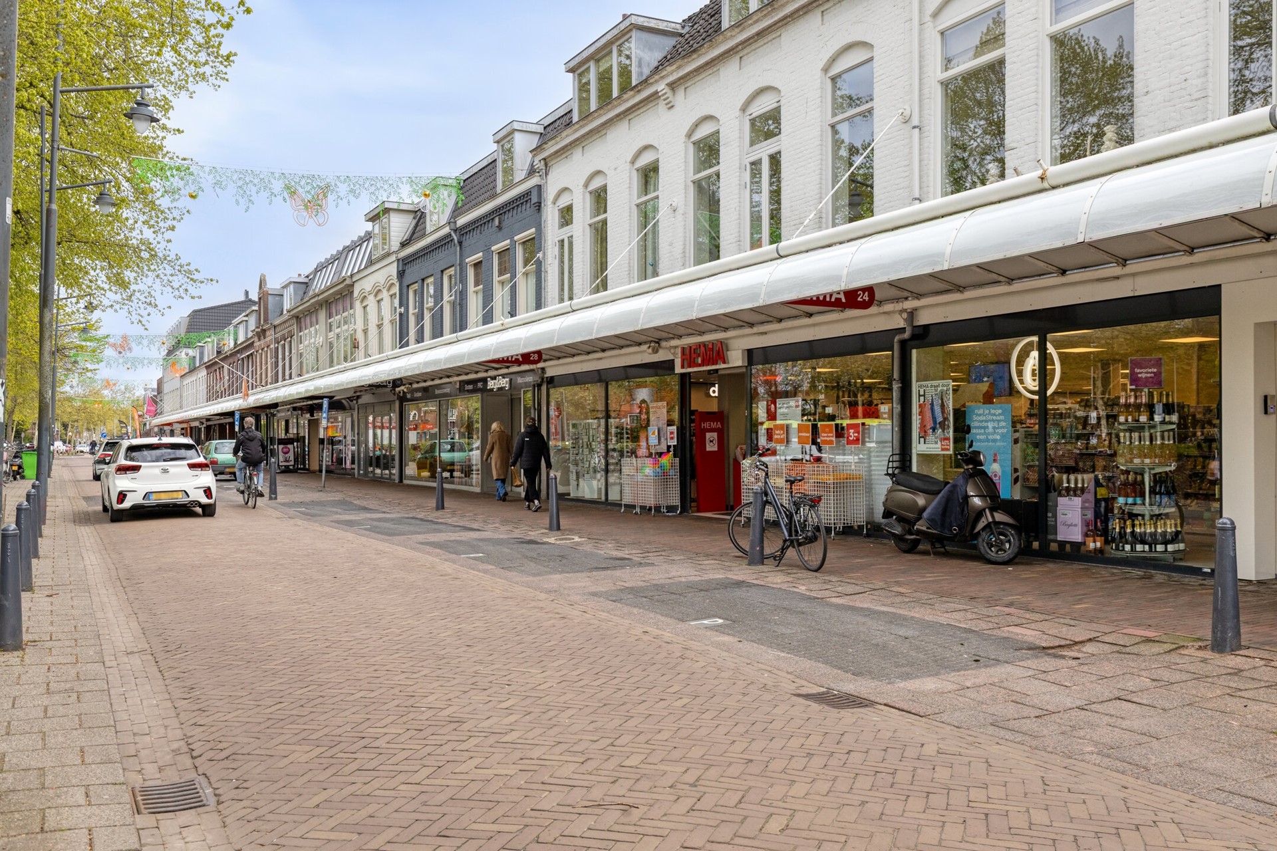
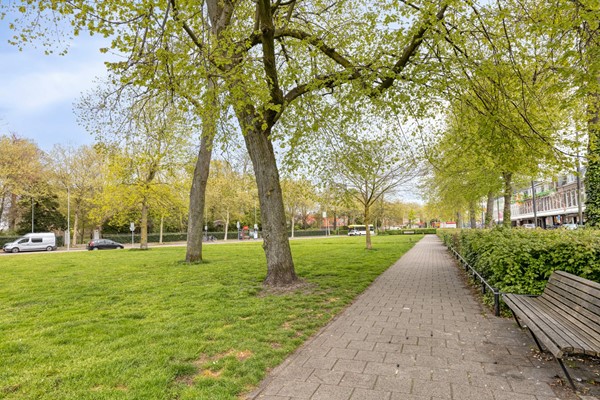
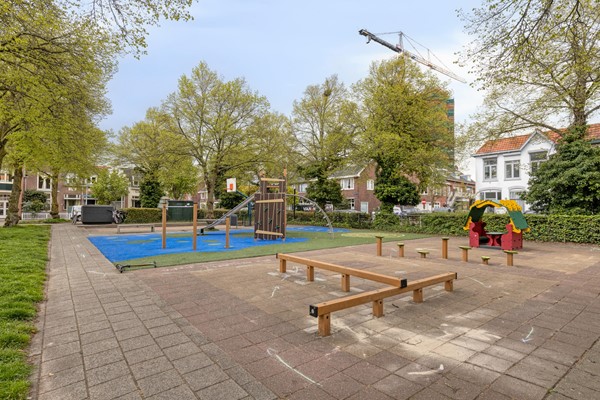
• Close to station, shops, schools, and public transport
This information has been compiled by us with the necessary care. On our part, however, no liability is accepted for any incompleteness, inaccuracy or otherwise, or the consequences thereof. All specified sizes and surfaces are indicative. An interested party has his own duty to investigate all matters that are important to him or her. With regard to this property the agent is advisor to owner. We advise you to engage an expert agent who will guide you through the process. If you have specific wishes regarding a property, we advise you to make this known to your real estate agent or relocator in time and to have an independent investigation done. If you do not engage an expert representative, you consider yourself expert enough according to the law to be able to oversee all matters that are important.
ENGLISH:
Beautifully renovated and extended family home with garden, located in the highly sought-after and quiet Generaal neighborhood in Haarlem. This charming property combines authentic period details with modern comfort and features high ceilings, spacious living areas, a modern kitchen and bathroom, and abundant natural light throughout.
The entrance hall with its impressive front door and spacious guest toilet leads into the elegant dining room, which is separated from the living room but has the same characteristic stained-glass windows. The front of the house has the stained glass and double glazing, preserving the home’s authentic charm while providing modern insulation and comfort. Large windows and high ceilings create a bright and airy atmosphere throughout the house.
The entire ground floor features beautiful wooden flooring. At the rear of the house you will find the modern kitchen with built-in appliances and a comfortable seating or workspace overlooking the garden. The sliding doors in the living area provide direct access to the backyard. Adjacent to the kitchen is a spacious pantry offering ample storage space as well as connections for an extra fridge, freezer, washing machine and dryer.
From the moment you step inside, the warm atmosphere and comfortable layout make this house feel like home.
The first floor offers two generously sized bedrooms with French windows and a modern bathroom equipped with a walk-in shower, second toilet, vanity unit, and designer radiator.
Are you looking for a move-in ready home full of character, comfort, and charm in a prime Haarlem location? Then this wonderful property is definitely worth a visit.
Key features
• Fully renovated and extended
• Located in the popular Generaal neighborhood
• Recently renewed HR central heating and ventilation system
• Energy label C
• High ceilings and abundant natural light
• Authentic details preserved
• Modern kitchen and bathroom
• Two spacious bedrooms
• Wooden flooring everywhere
• Large pantry with ample storage
• Sliding doors to the backyard
• NEN measurement report available
• Quick delivery possible
• Close to station, shops, schools, and public transport
This information has been compiled by us with the necessary care. On our part, however, no liability is accepted for any incompleteness, inaccuracy or otherwise, or the consequences thereof. All specified sizes and surfaces are indicative. An interested party has his own duty to investigate all matters that are important to him or her. With regard to this property the agent is advisor to owner. We advise you to engage an expert agent who will guide you through the process. If you have specific wishes regarding a property, we advise you to make this known to your real estate agent or relocator in time and to have an independent investigation done. If you do not engage an expert representative, you consider yourself expert enough according to the law to be able to oversee all matters that are important.
Photos