Object detail
General
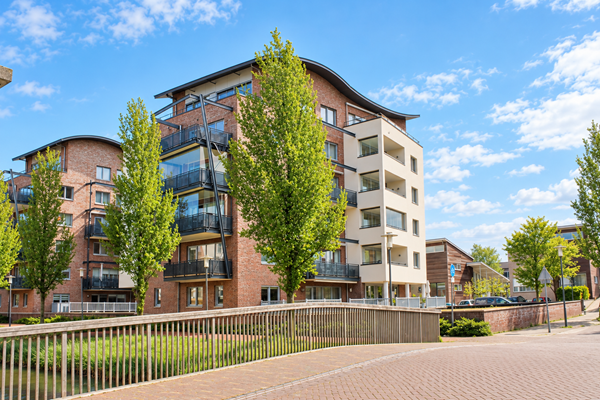
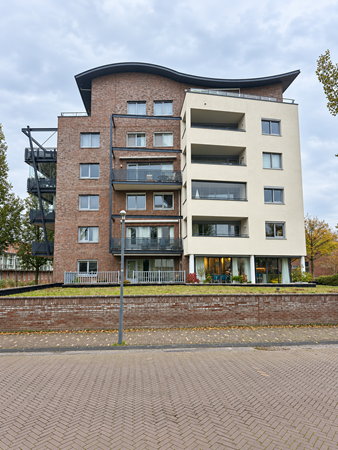
Spacious apartment with Energy Label A in the Nieuw Poelgeest neighborhood. The apartment is spread over two floors with a surface area of 121 m². With various amenities within walking distance, such as a primary school, supermarket, and swimming pool, as well as the A4 and A44 highways which are easily accessible by car, this apartment is perfectly suited for both an expat and a young family... More info
-
Features
All characteristics Type of residence Apartment, maisonette, apartment Construction period 2003 Offered since 15 October 2026
Features
| Offer | |
|---|---|
| Reference number | 03923 |
| Asking price | €585,000 |
| Service costs | €325.35 |
| Acceptance | By 01 November 2026 |
| Offered since | 15 October 2026 |
| Last updated | 05 November 2026 |
| Construction | |
|---|---|
| Type of residence | Apartment, maisonette, apartment |
| Floor | 2nd floor |
| Type of construction | Existing estate |
| Construction period | 2003 |
| Surfaces and content | |
|---|---|
| Floor Surface | 121 m² |
| Content | 315 m³ |
| Layout | |
|---|---|
| Number of floors | 2 |
| Number of rooms | 3 (of which 2 bedrooms) |
| Number of bathrooms | 1 (and 1 separate toilet) |
| Outdoors | |
|---|---|
| Location | Residential area |
| Energy consumption | |
|---|---|
| Energy certificate | A |
| Features | |
|---|---|
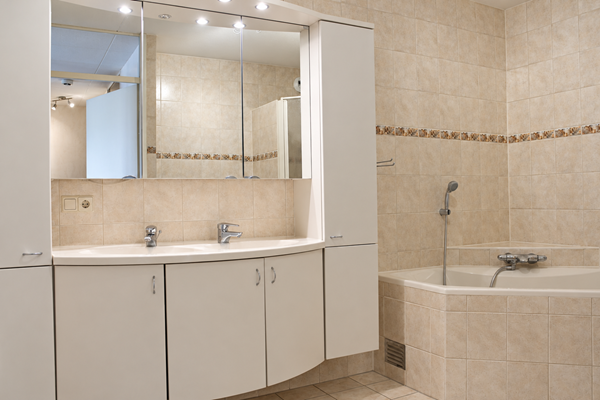
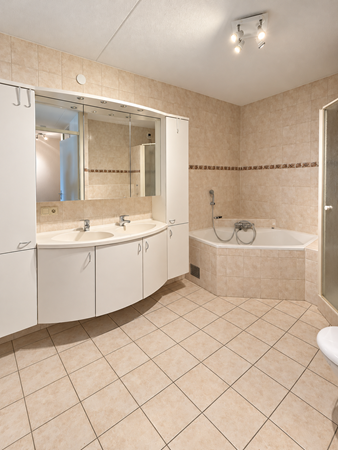
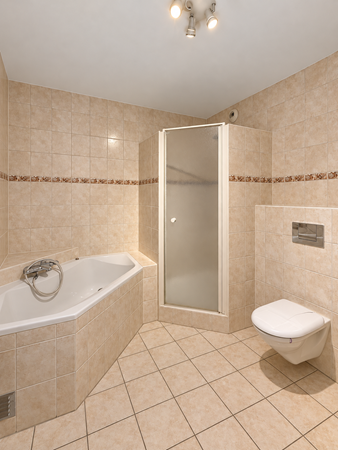
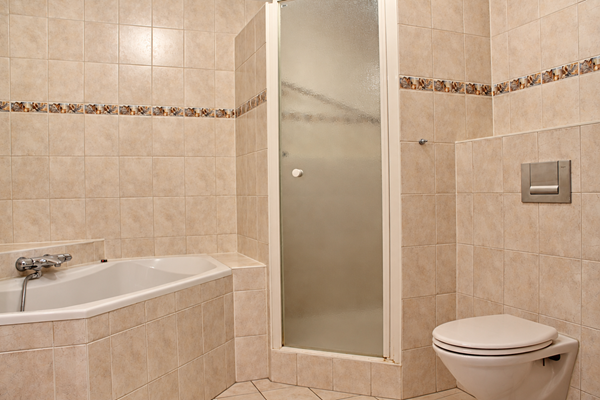
| Bathroom facilities | Bath, Double sink, Shower, Toilet, Washbasin furniture |
| Has a balcony | Yes |
| Has an elevator | Yes |
| Association of owners | |
|---|---|
| Registered at Chamber of Commerce | Yes |
| Annual meeting | Yes |
| Periodic contribution | Yes |
| Reserve fund | Yes |
| Long term maintenance plan | Yes |
| Home insurance | Yes |
| Cadastral informations | |
|---|---|
| Cadastral designation | Oegstgeest D A59 |
Description
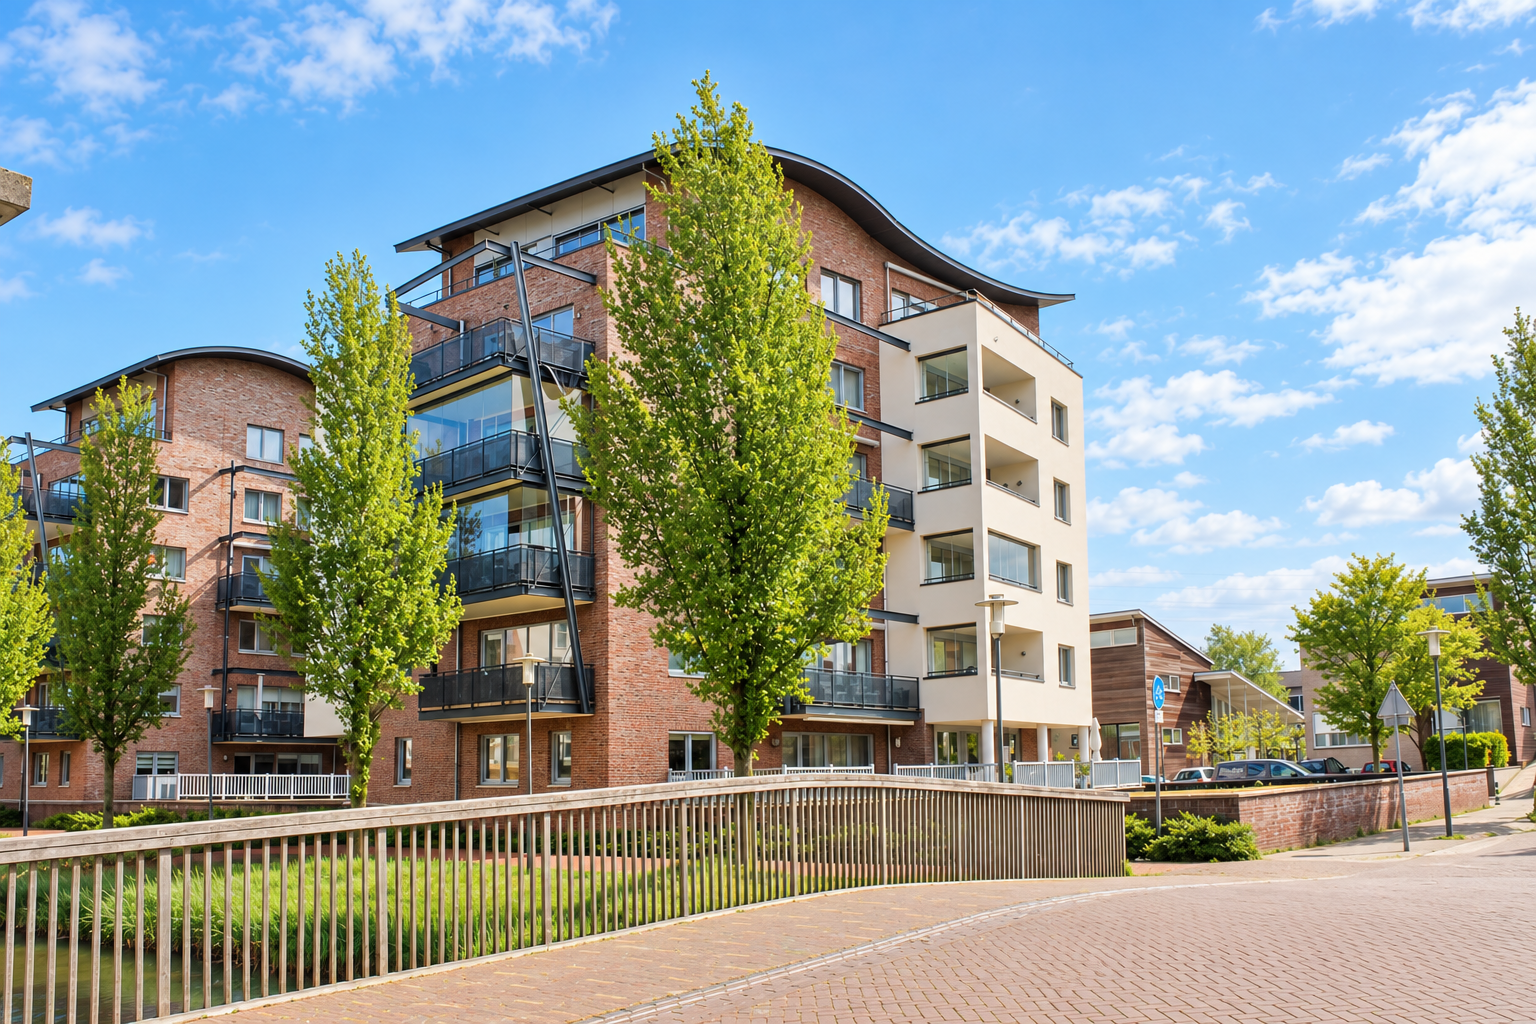
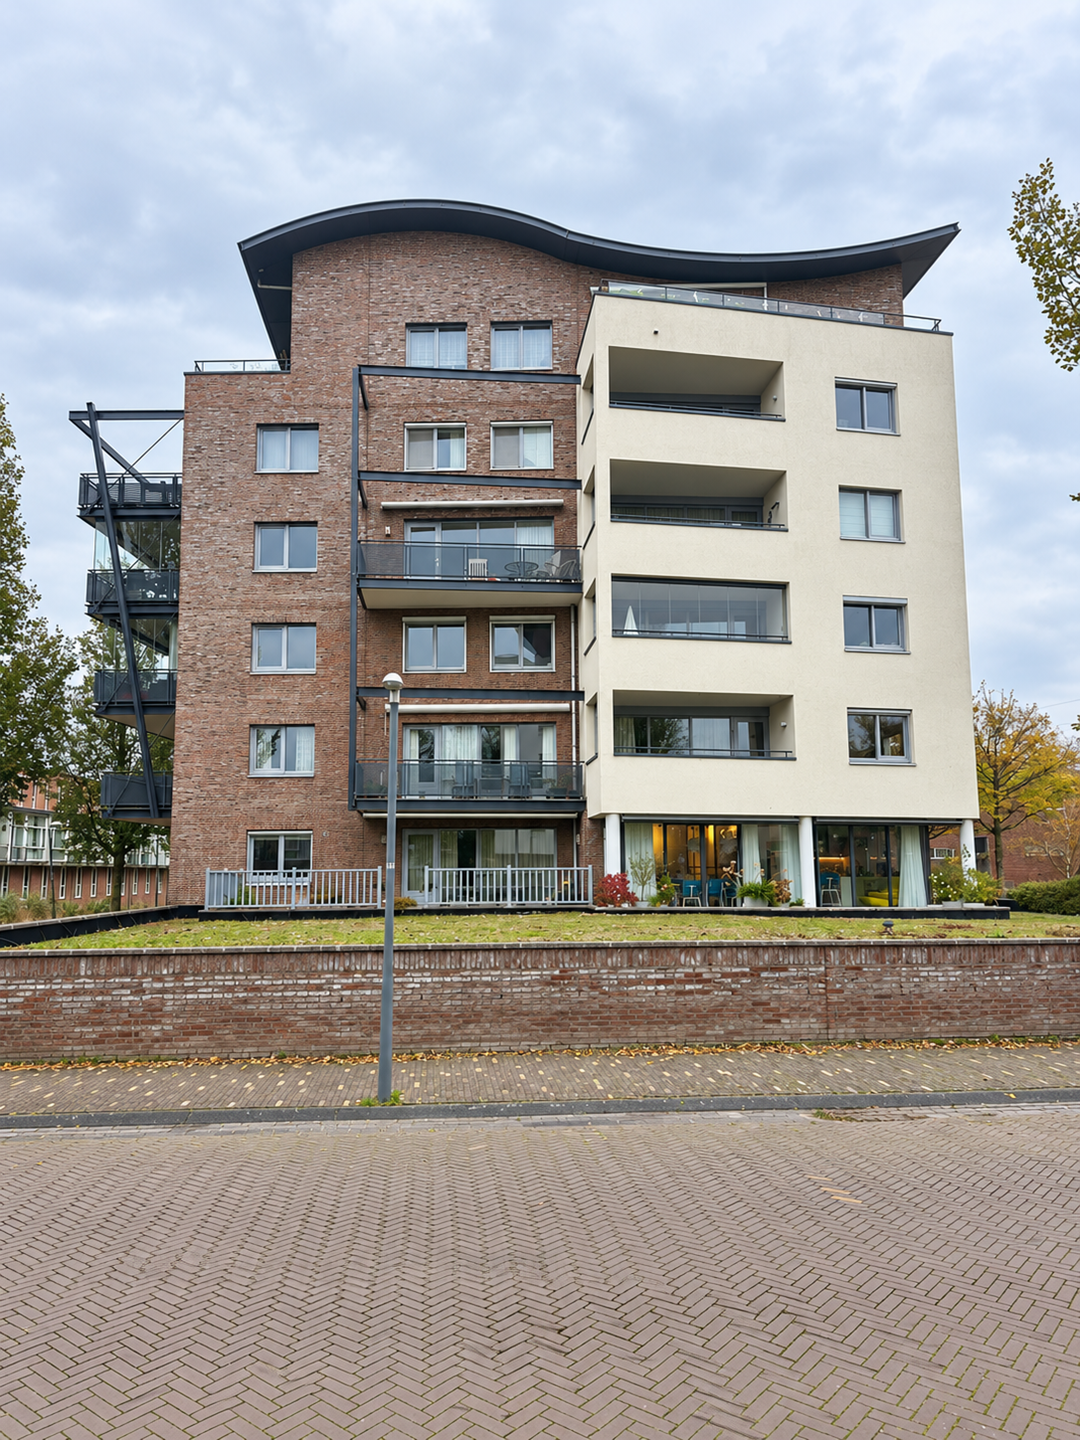
Spacious apartment with Energy Label A in the Nieuw Poelgeest neighborhood. The apartment is spread over two floors with a surface area of 121 m². With various amenities within walking distance, such as a primary school, supermarket, and swimming pool, as well as the A4 and A44 highways which are easily accessible by car, this apartment is perfectly suited for both an expat and a young family.
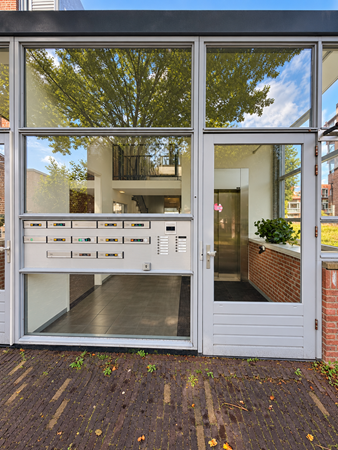
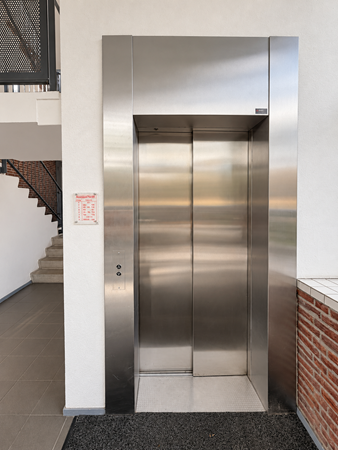
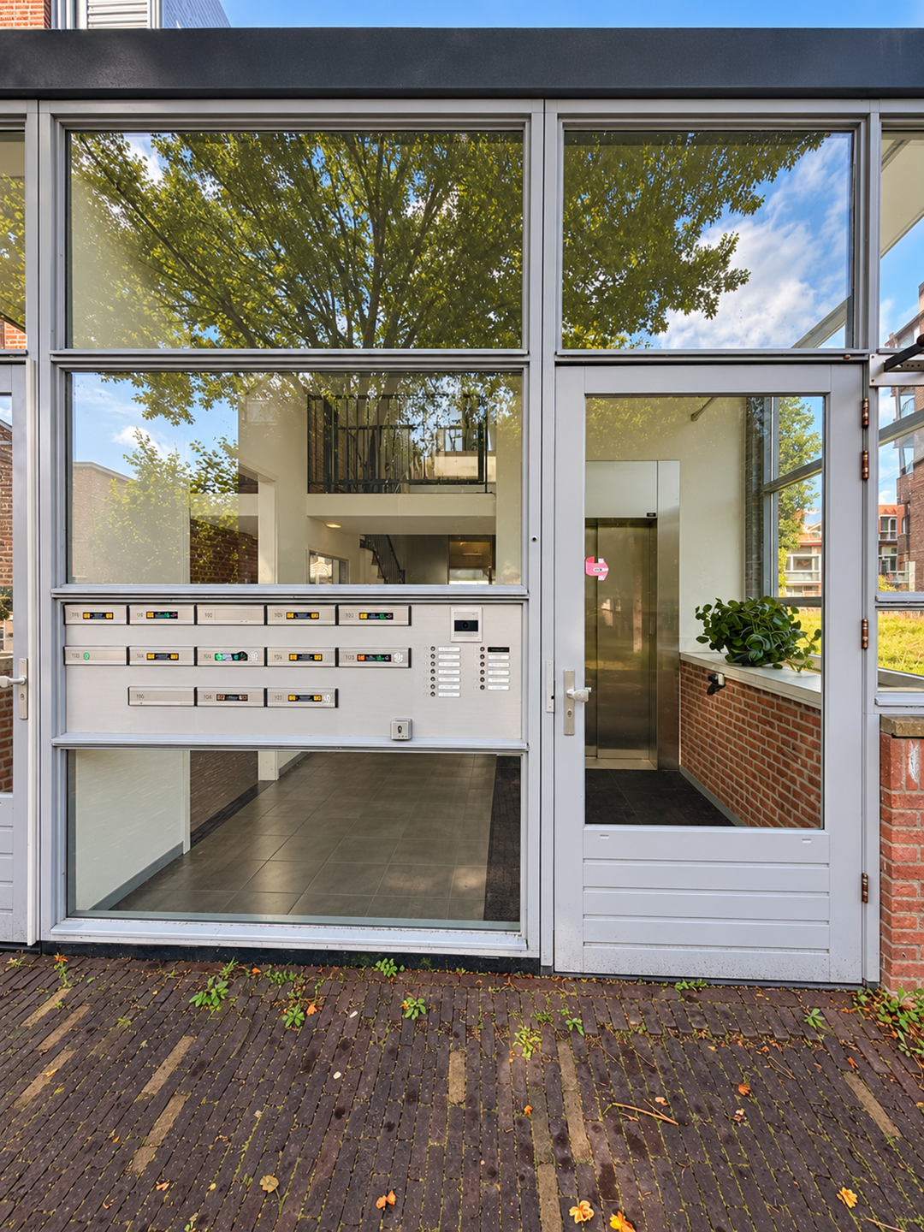
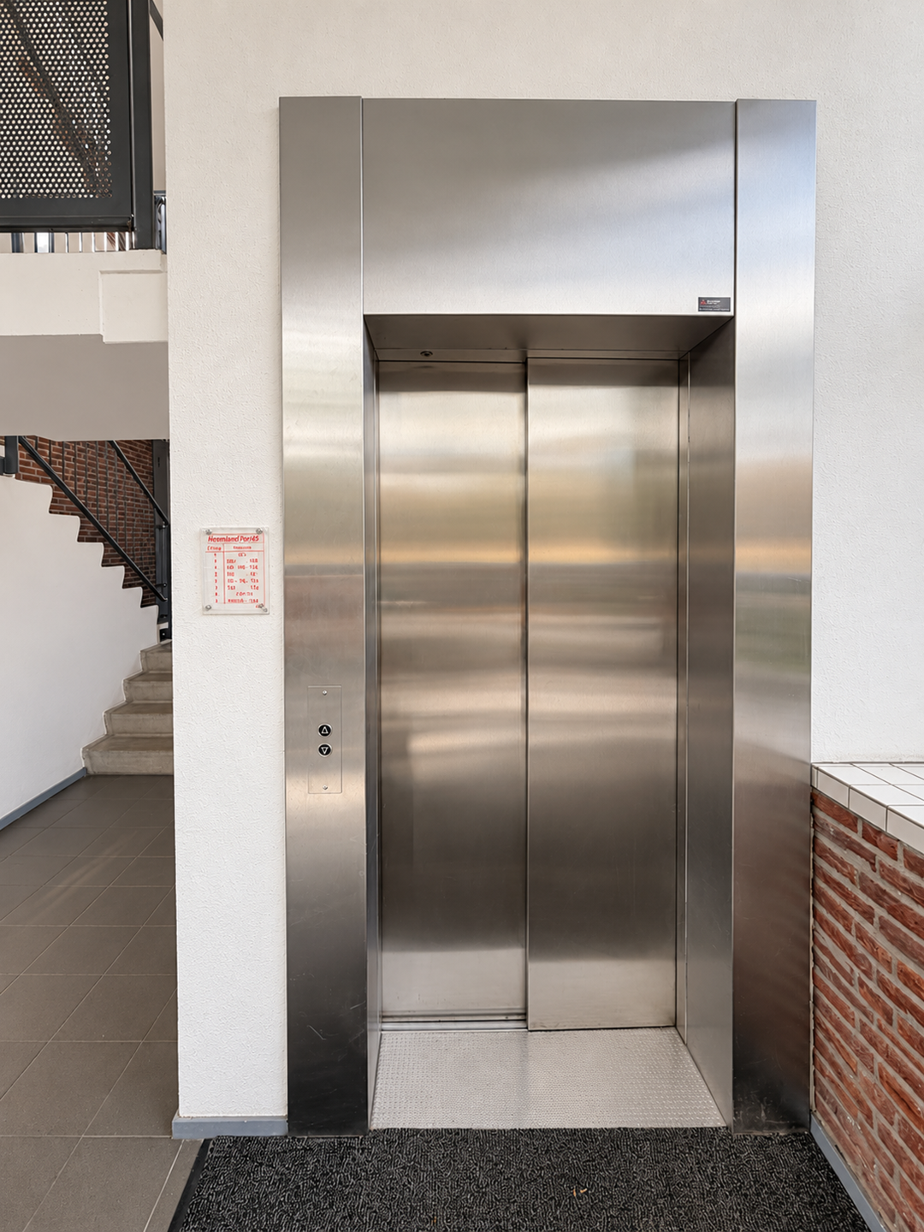
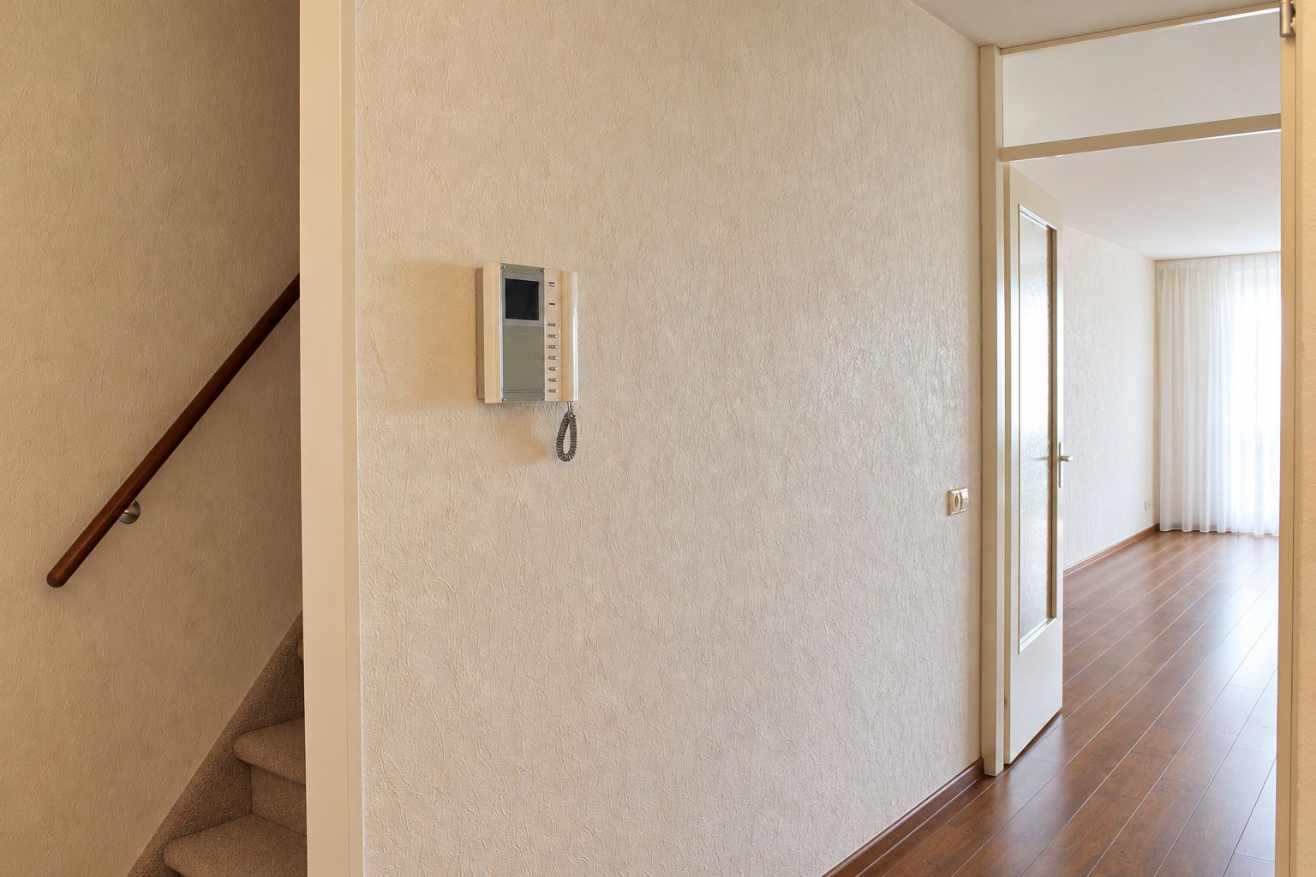
Entrance on the ground floor in the gallery, where the mailboxes and the intercom panel are also located. The gallery features a stairwell and an elevator leading to the various floors. The entrance to the apartment is located on the 4th floor.
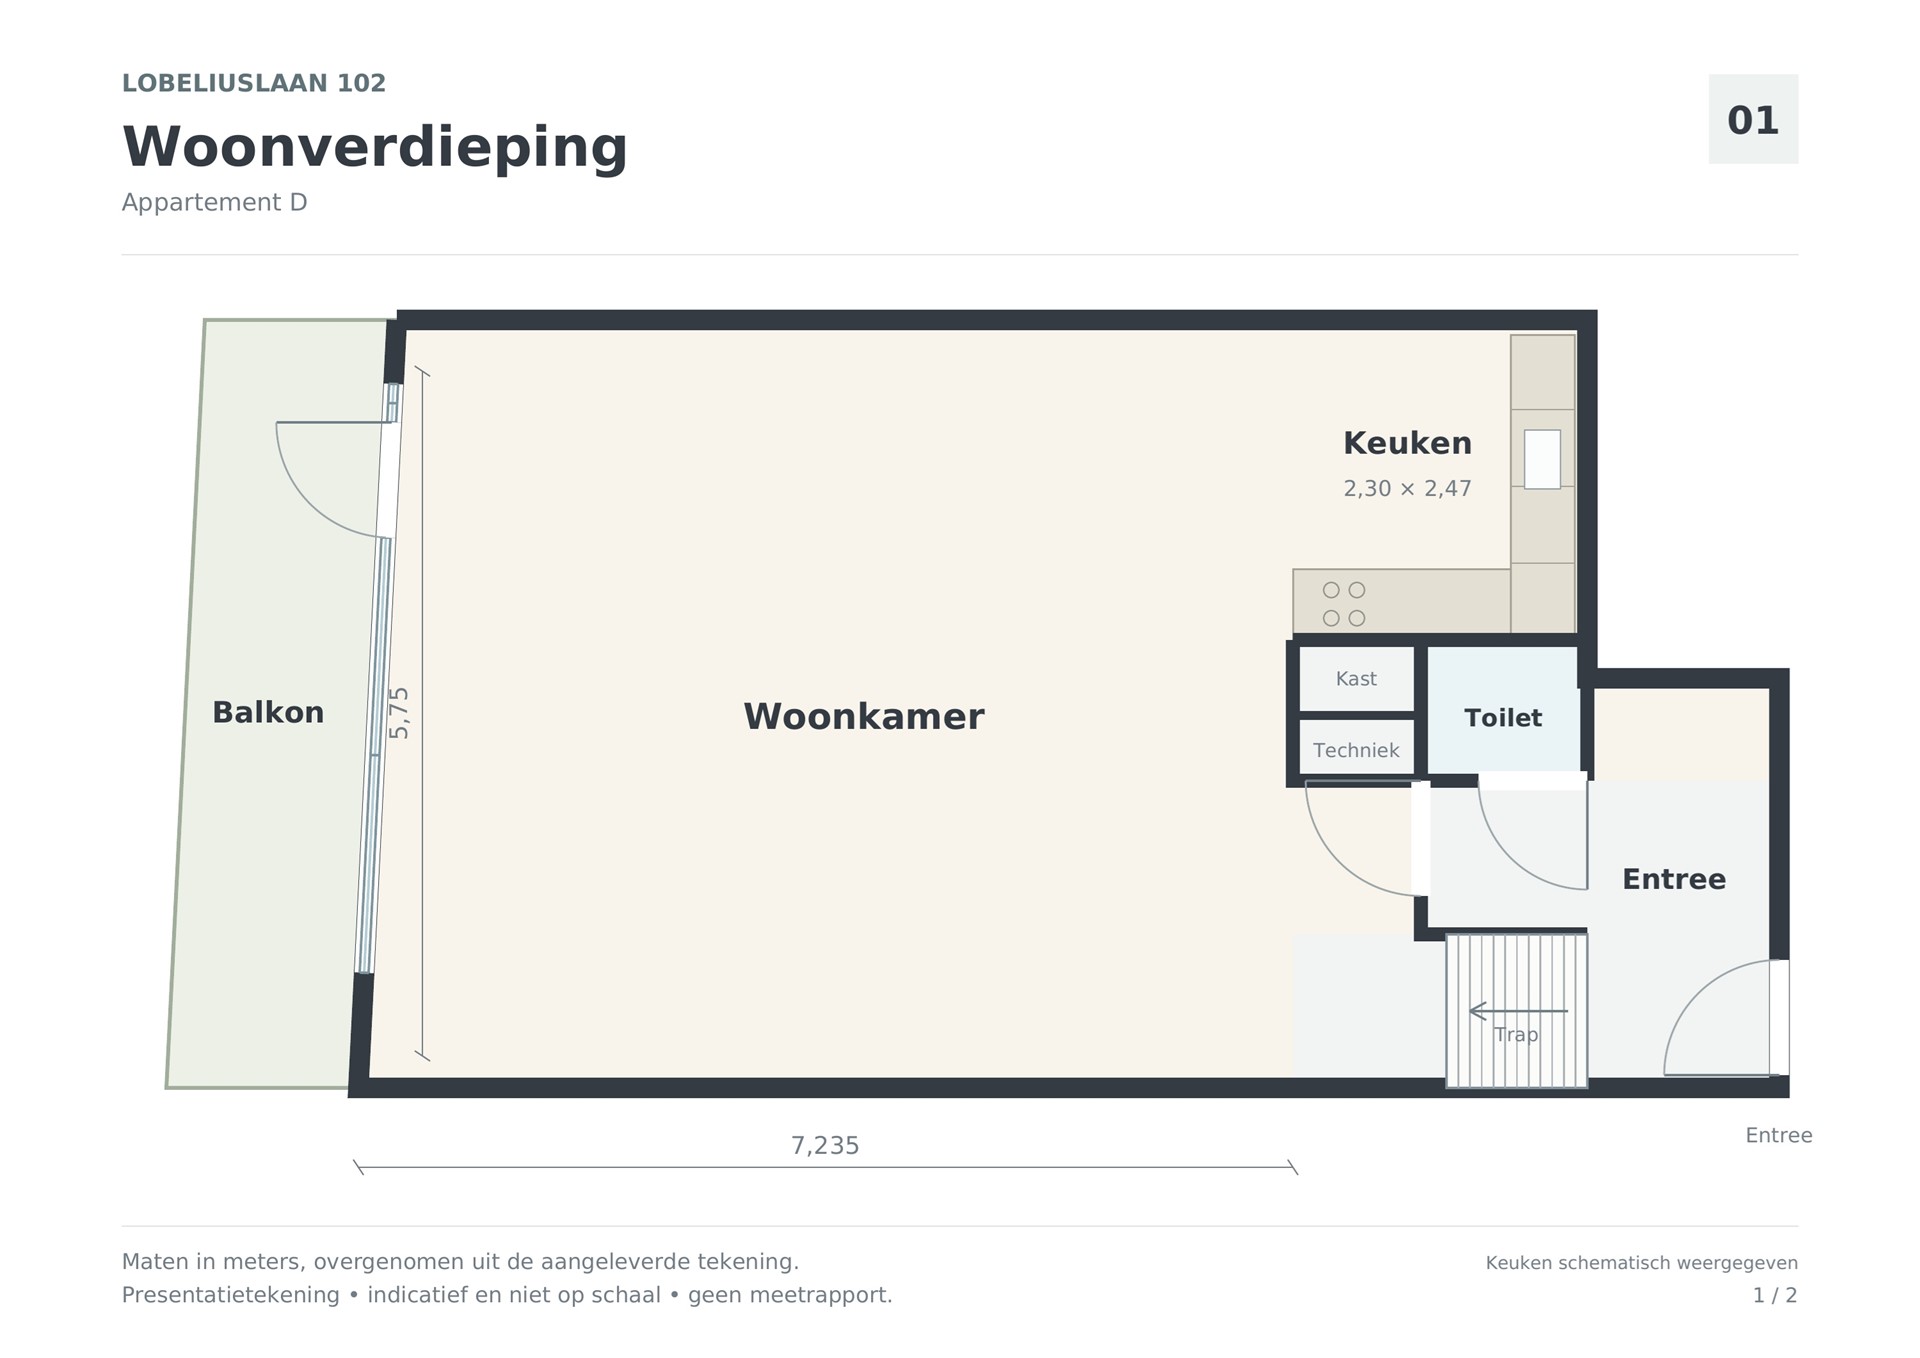
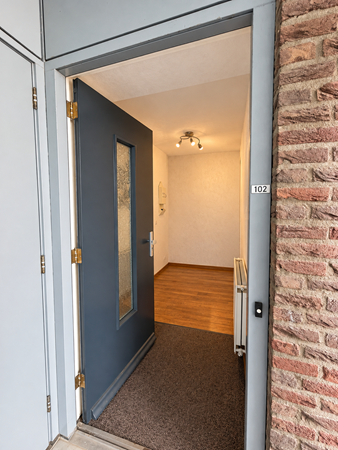
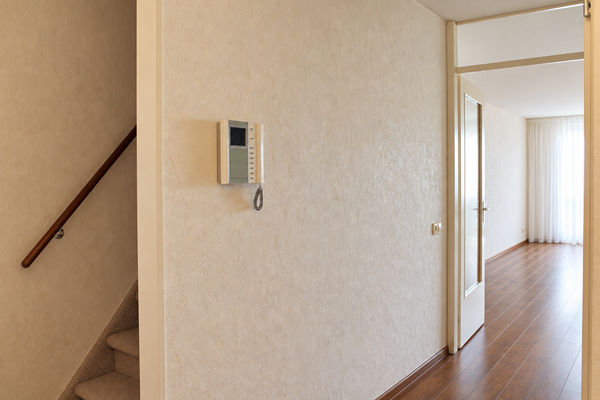
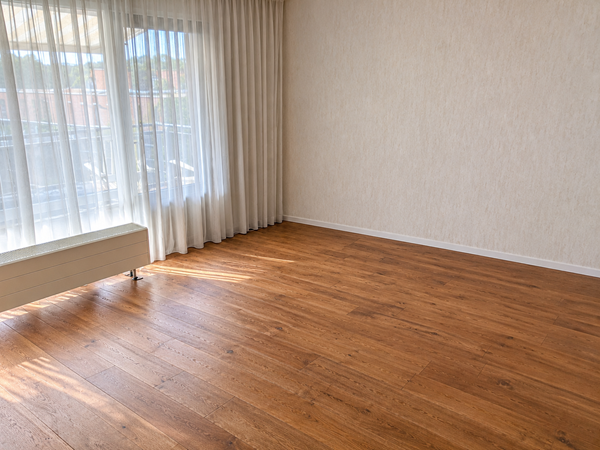
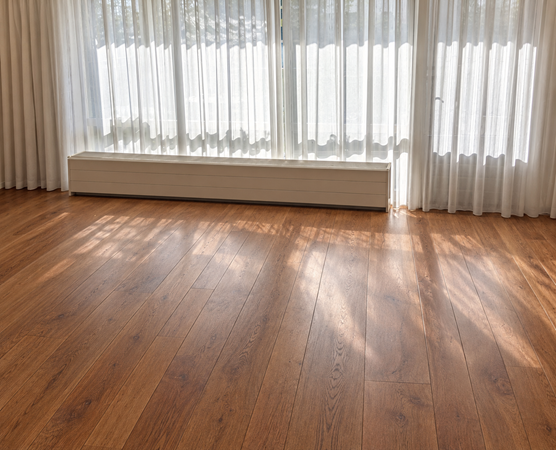
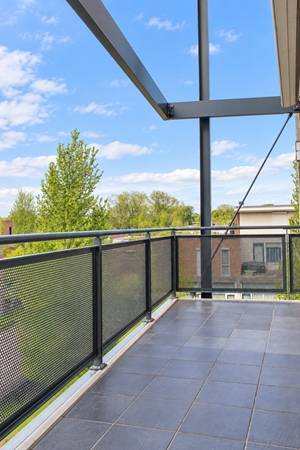
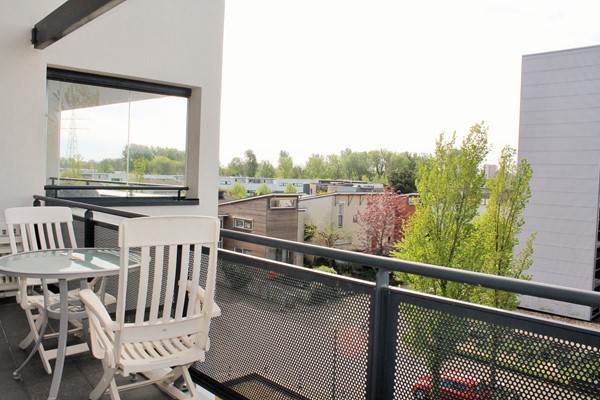
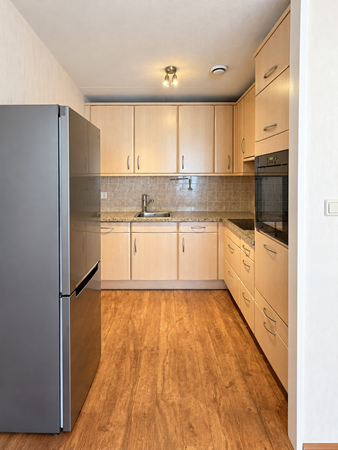
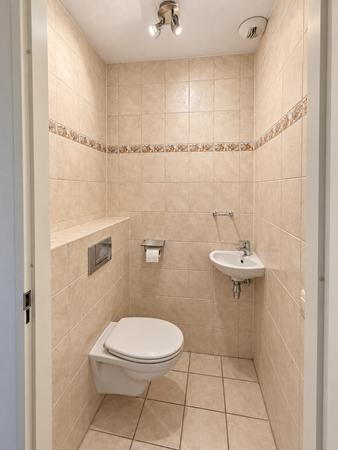
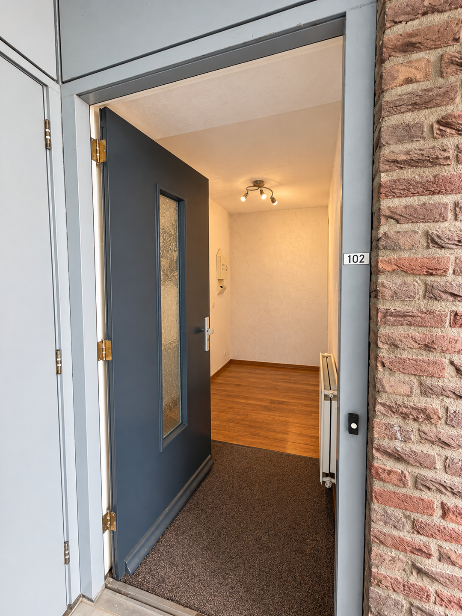
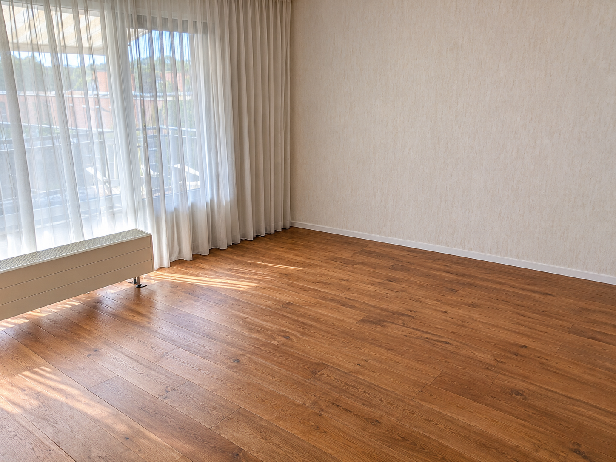
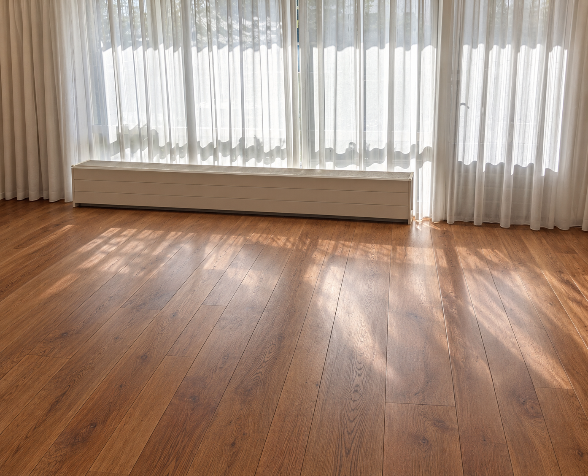
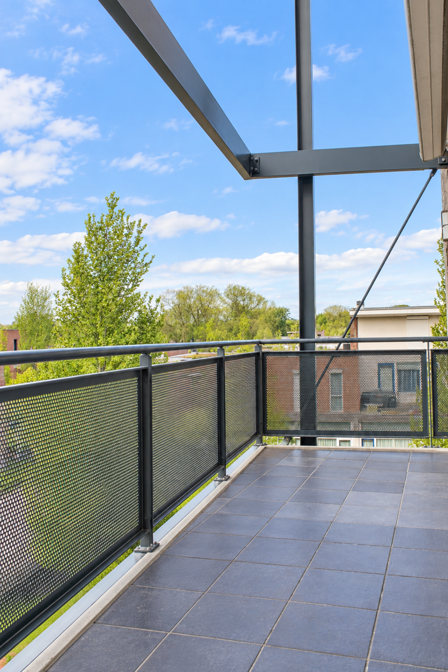
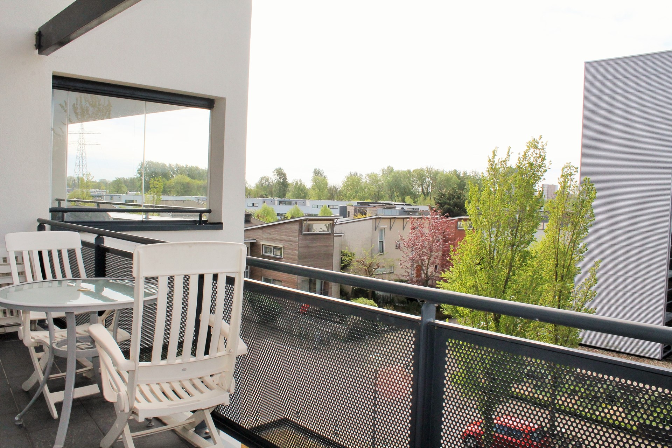
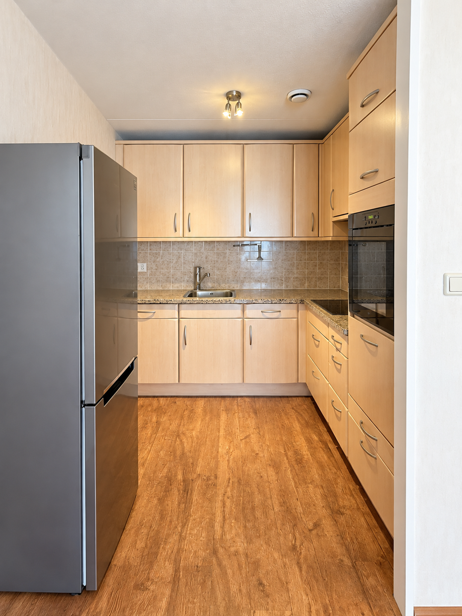
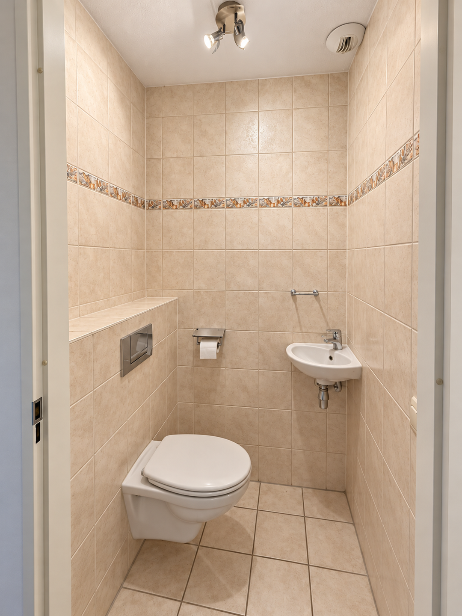
The apartment is accessed through a spacious hall, which provides access to the living room, the first toilet, and the stairs to the 2nd floor. The living room is spaciously laid out and features beautiful windows allowing for plenty of natural light; the balcony can also be accessed from here. The kitchen is accessible directly from the living room and is equipped with a fridge-freezer, a built-in dishwasher, a 4-burner ceramic hob with extractor hood, an oven, a microwave, and ample storage space.
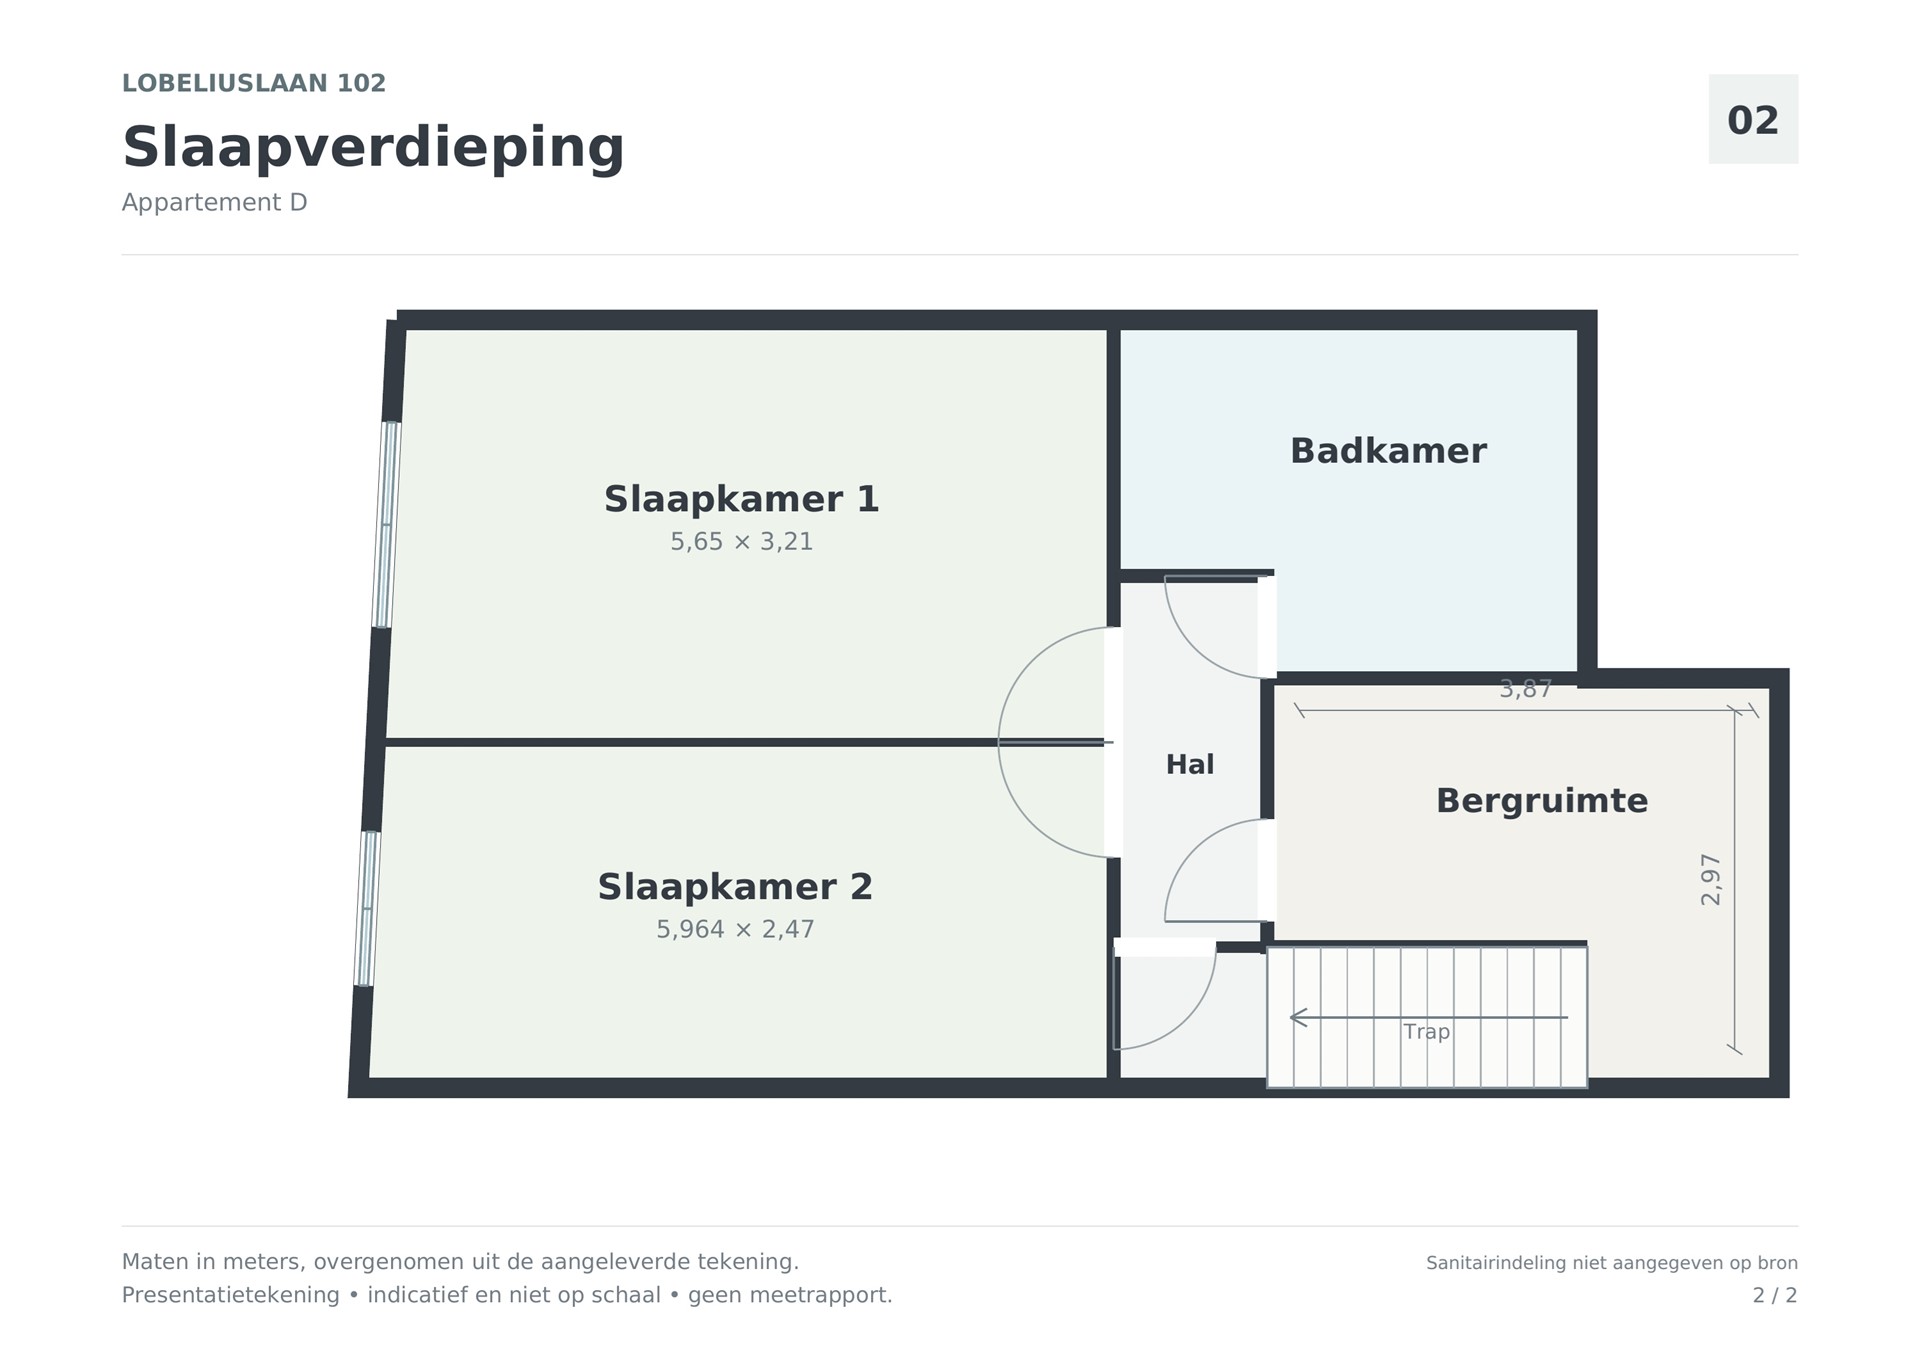
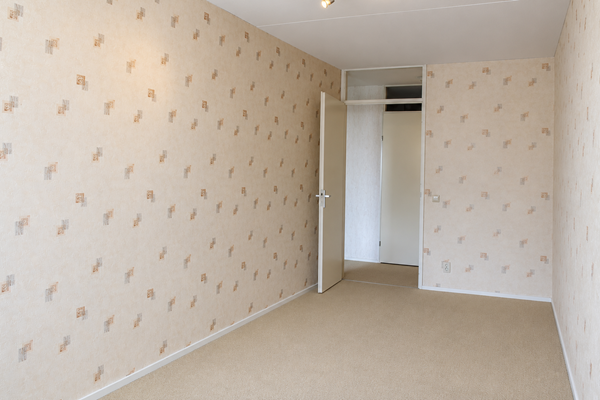
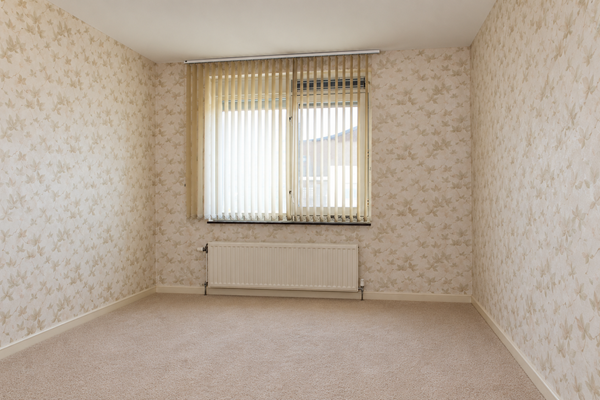
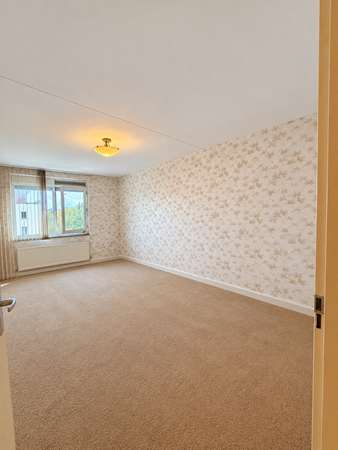
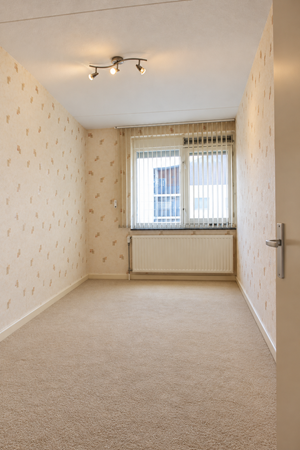
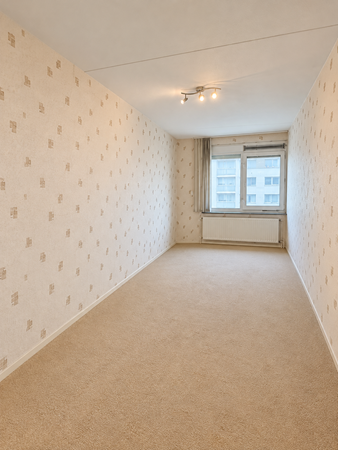
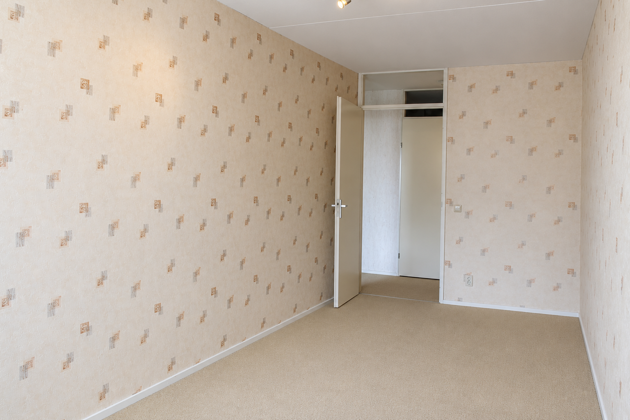
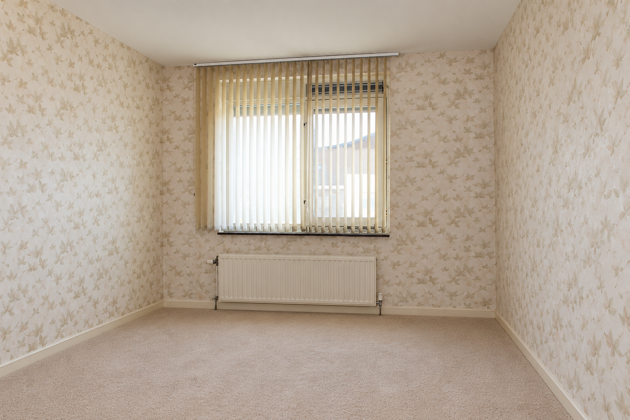
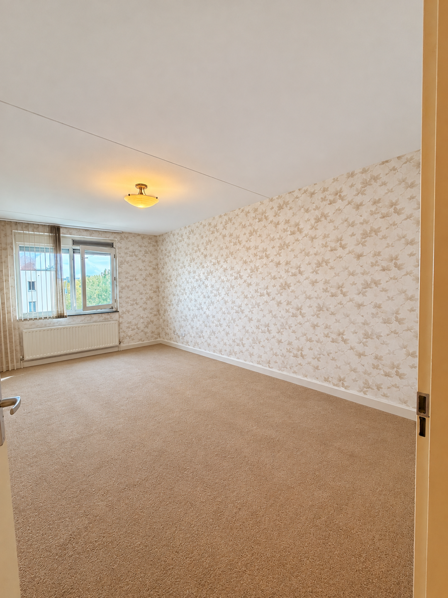
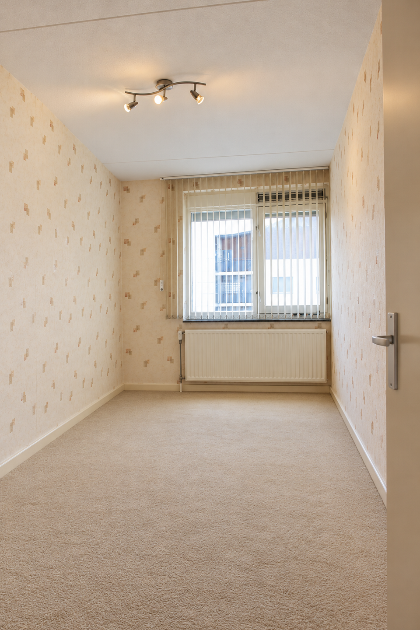
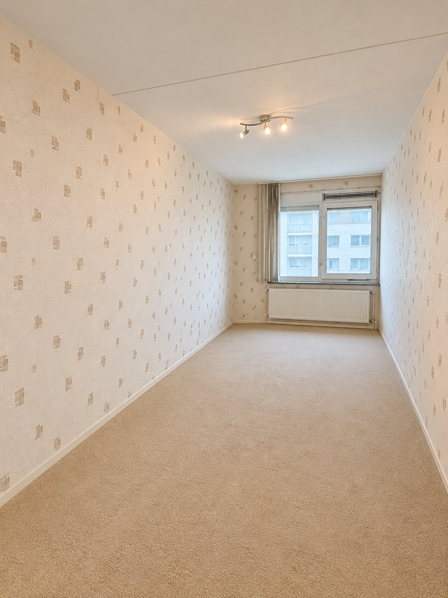
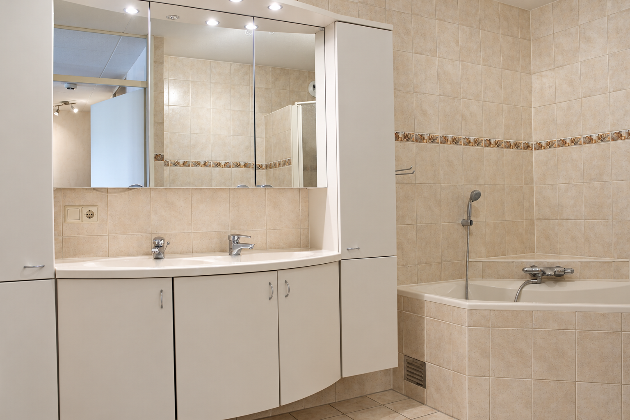
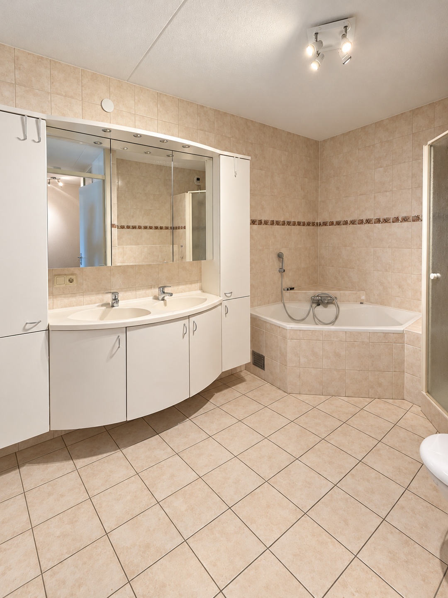
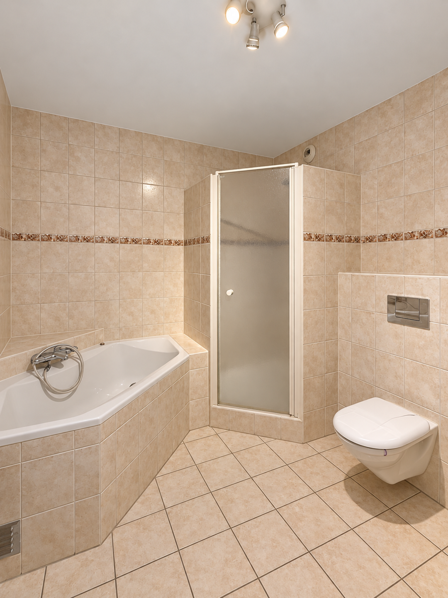
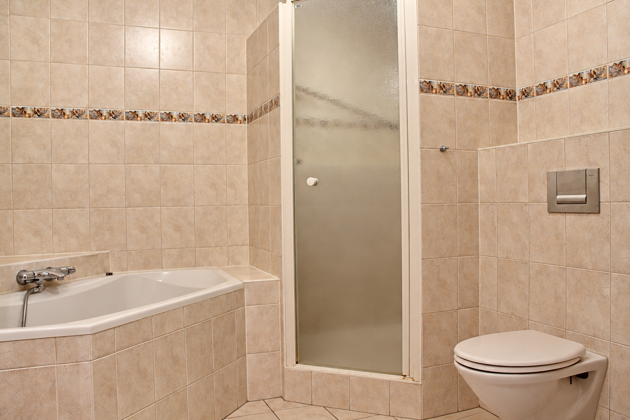
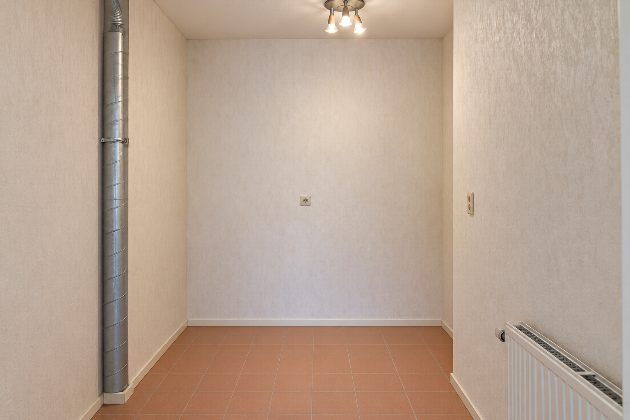
The second floor of the apartment can be accessed via the stairs from the hall; the landing provides access to both bedrooms, the laundry room, and the bathroom. The bathroom is spacious and features a beautiful mirror/storage cabinet with a double sink, a luxury bathtub, a separate shower, and a second toilet. The laundry room has a built-in cupboard that offers plenty of storage space.
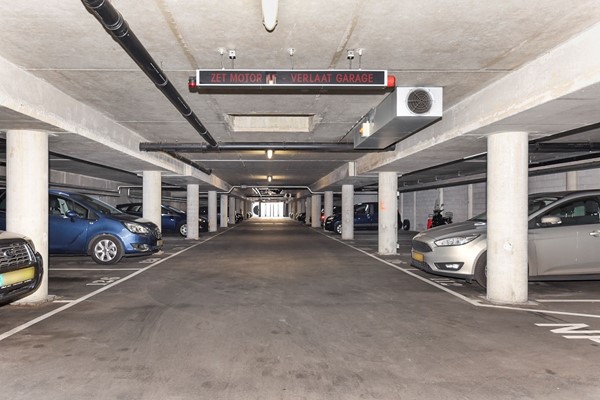
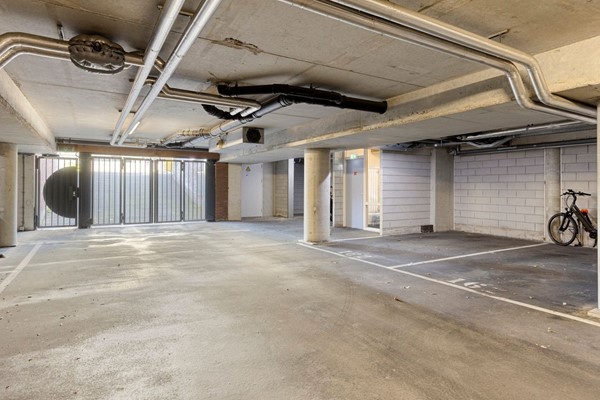
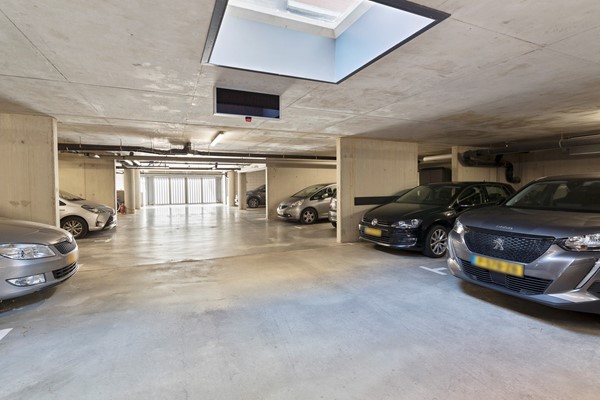
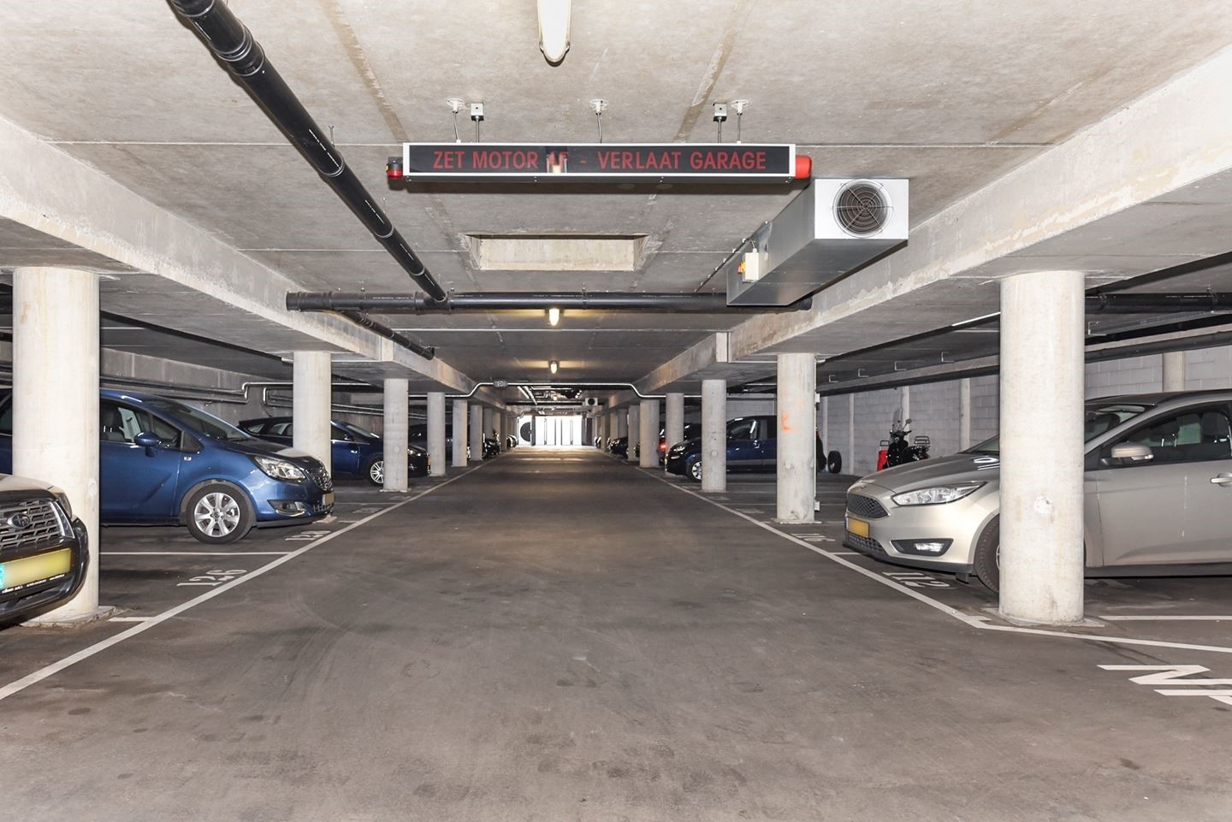
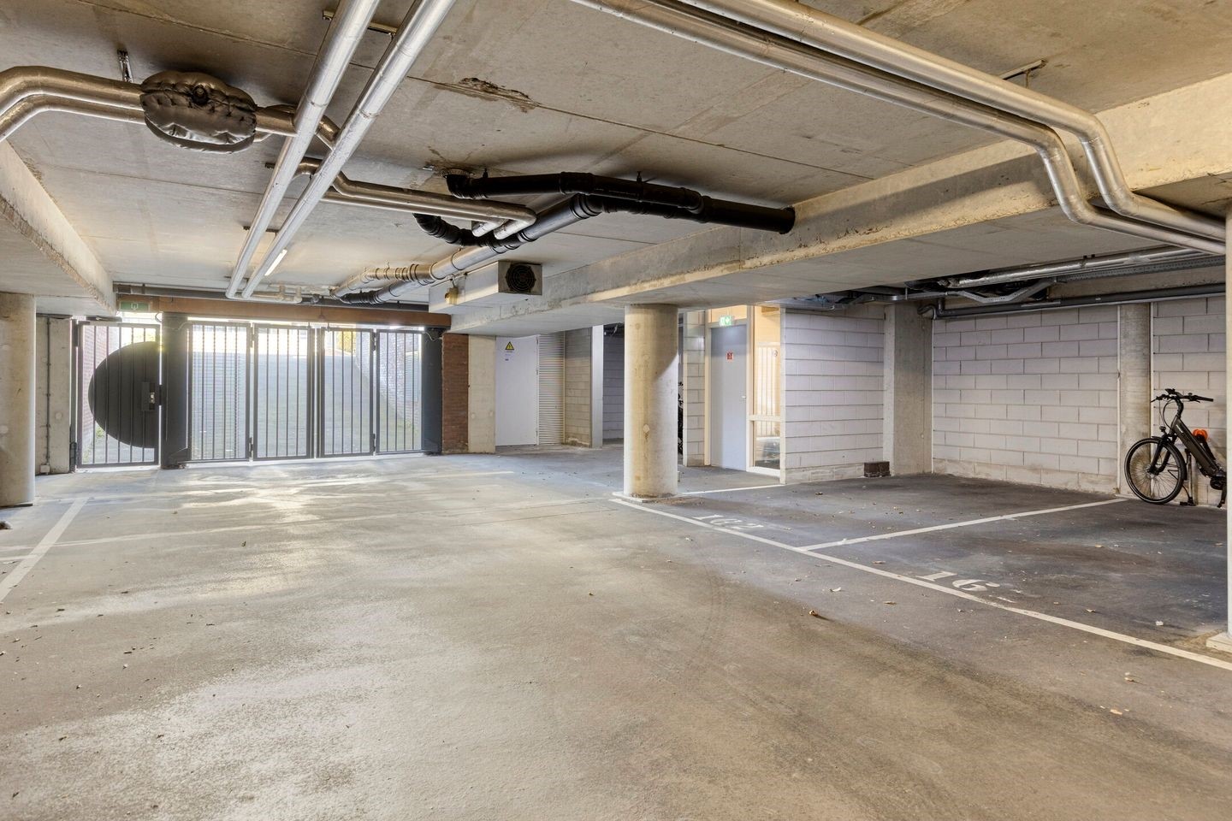
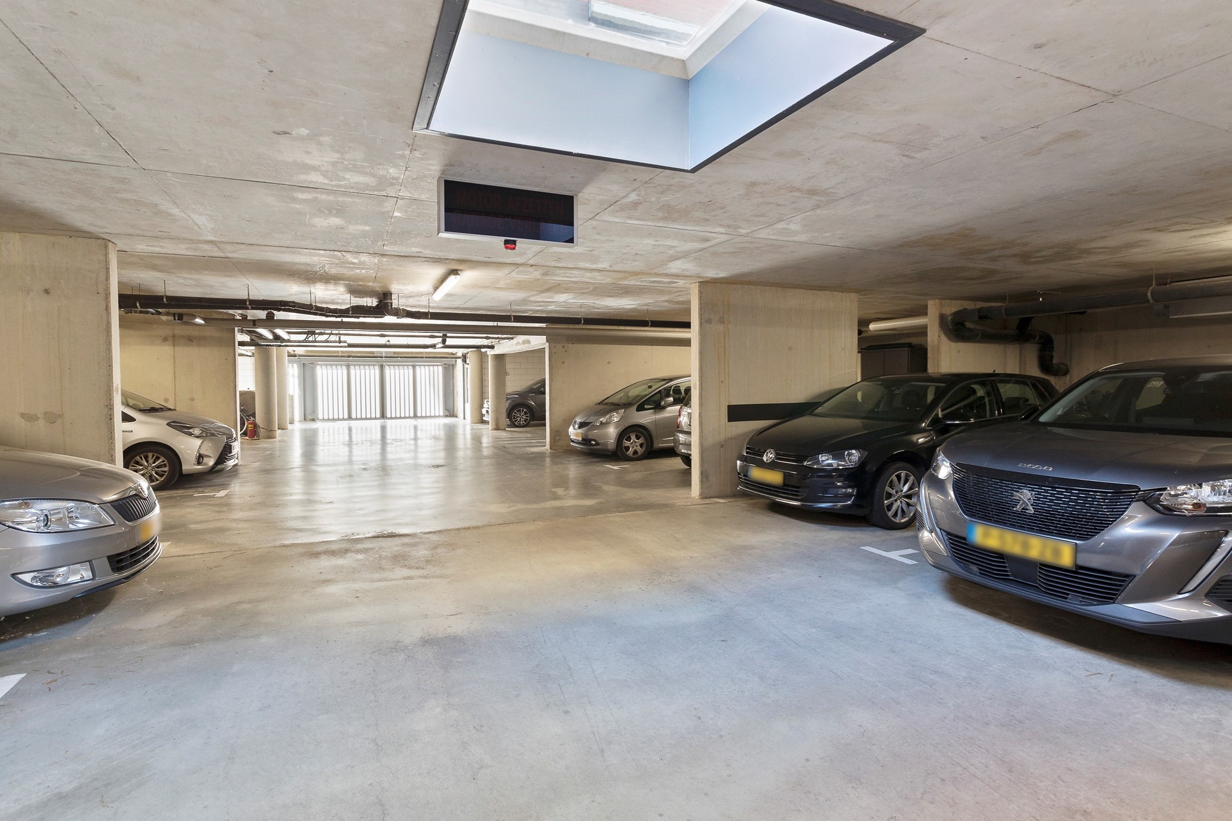
A residents' parking garage is located beneath the building, accessible via the side of the complex.
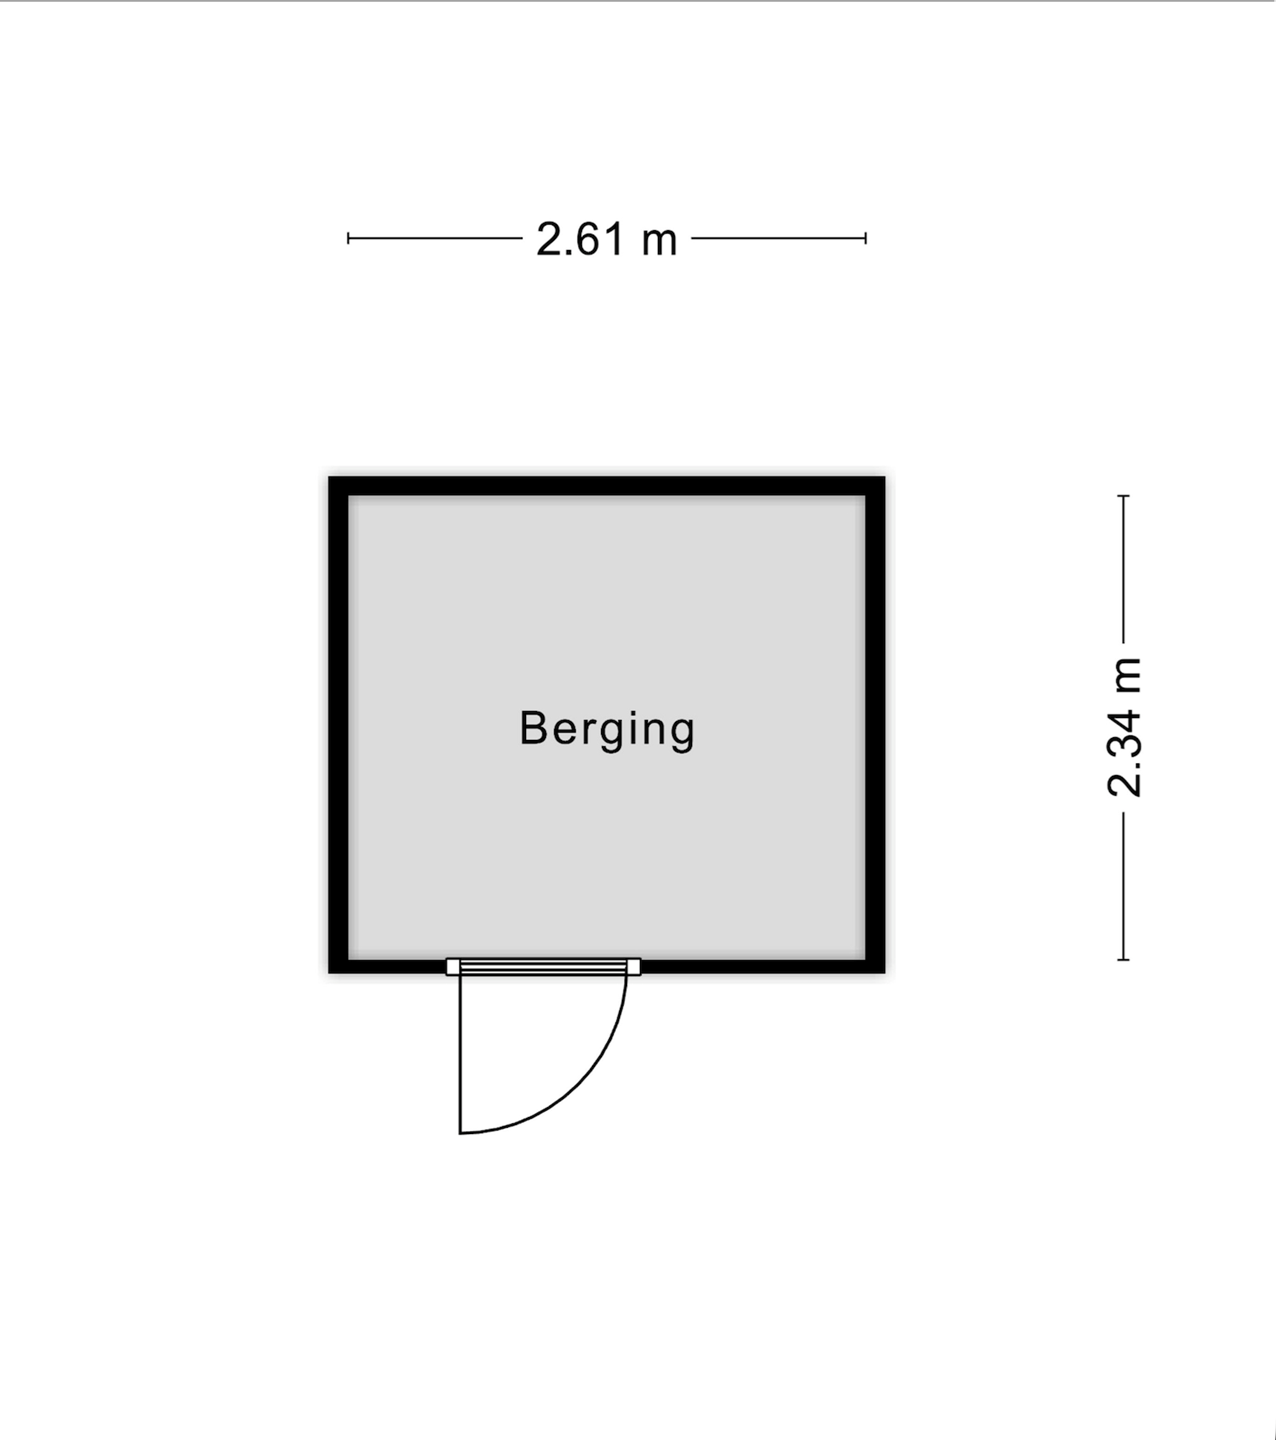
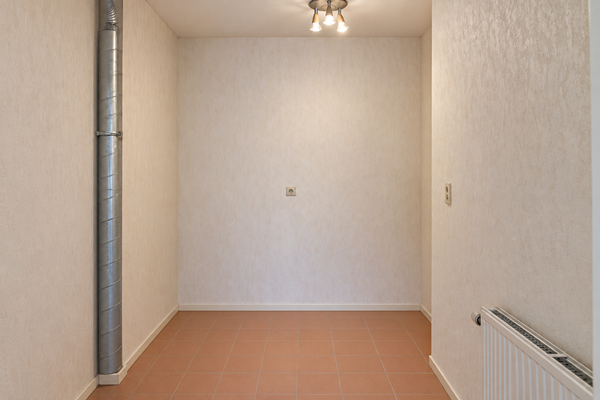
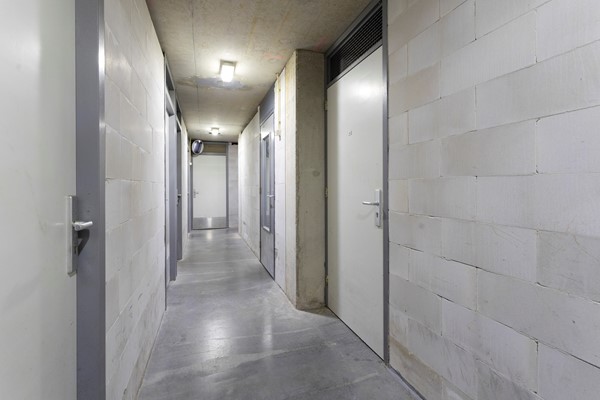
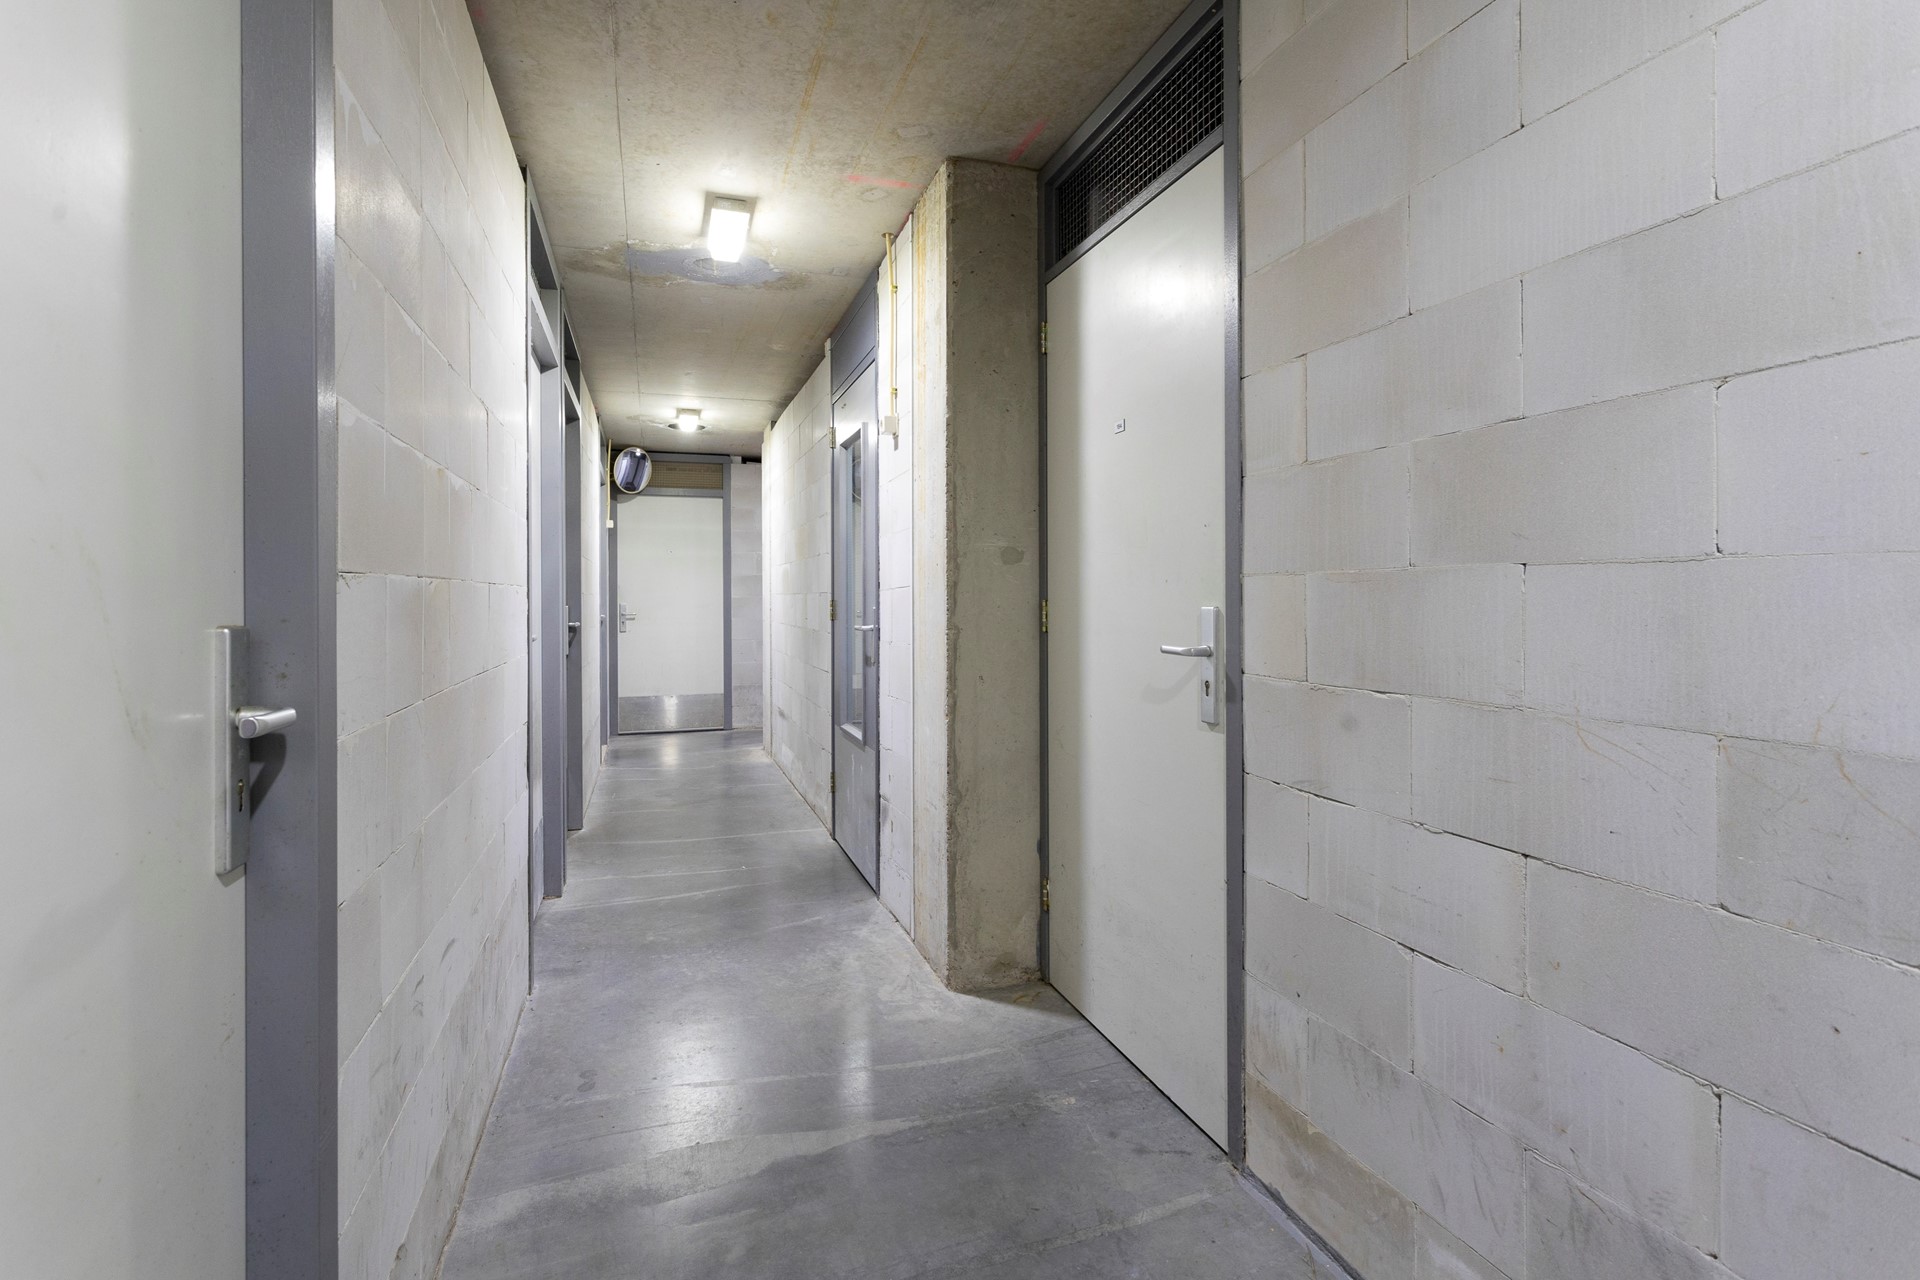
There is also an own separate bike storage.
Entrance on the ground floor in the gallery, where the mailboxes and the intercom panel are also located. The gallery features a stairwell and an elevator leading to the various floors. The entrance to the apartment is located on the 4th floor.
The apartment is accessed through a spacious hall, which provides access to the living room, the first toilet, and the stairs to the 2nd floor. The living room is spaciously laid out and features beautiful windows allowing for plenty of natural light; the balcony can also be accessed from here. The kitchen is accessible directly from the living room and is equipped with a fridge-freezer, a built-in dishwasher, a 4-burner ceramic hob with extractor hood, an oven, a microwave, and ample storage space.
The second floor of the apartment can be accessed via the stairs from the hall; the landing provides access to both bedrooms, the laundry room, and the bathroom. The bathroom is spacious and features a beautiful mirror/storage cabinet with a double sink, a luxury bathtub, a separate shower, and a second toilet. The laundry room has a built-in cupboard that offers plenty of storage space.
A residents' parking garage is located beneath the building, accessible via the side of the complex.
There is also an own separate bike storage.
Photos
Floor plans